Barn End Road, Warton
£189,950
Full Description
Ground Floor:
Living / Dining - 10'10 x 14'9 (3.29m x 4.48m)
Kitchen - 10'3 x 9'9 (3.13m x 2.97m)
Bedroom One - 10'3 x 12'11 (3.13m x 3.93m)
Bedroom Two - 6'3 x 10'7 (1.89m x 3.23m)
Bathroom - 6'3 x 6'11 (1.89m x 2.11)
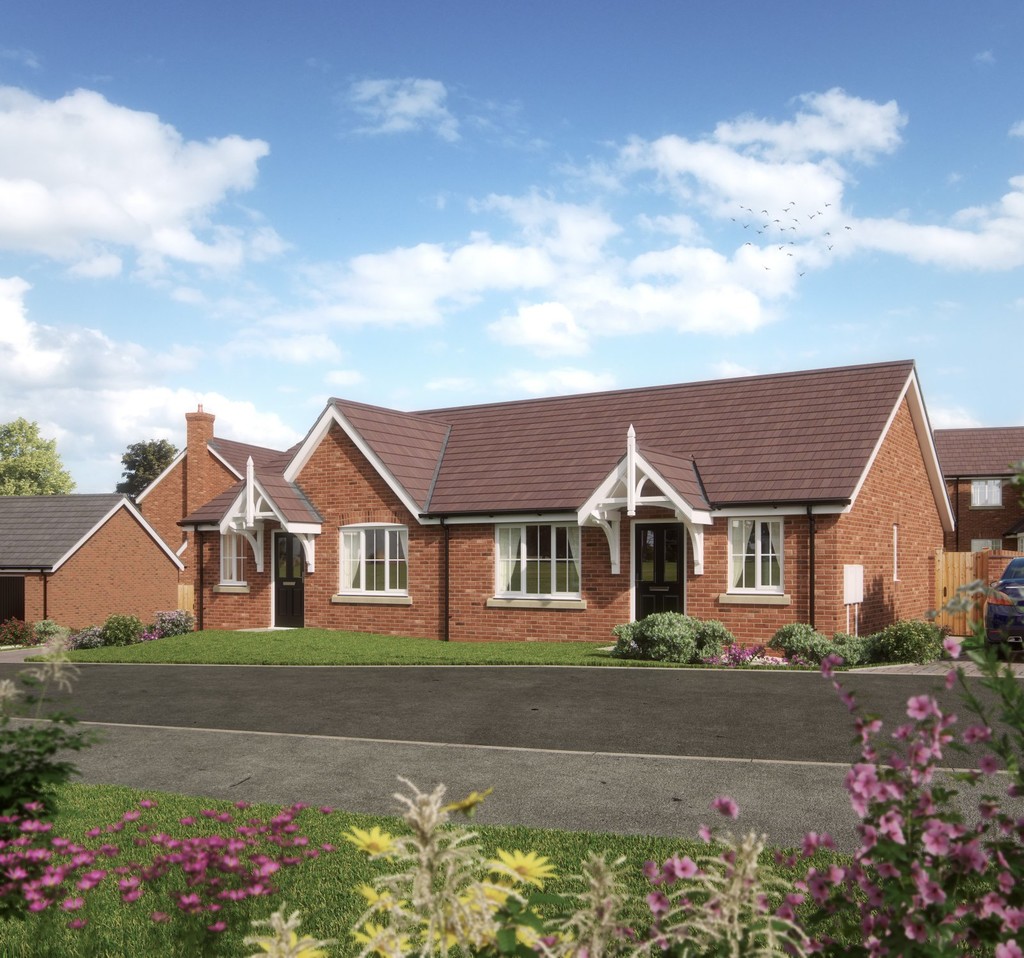
WAVERTON MEADOWS Waverton Meadows is a collection of two, three and four bedroom homes in a desirable village location, boasting an abundance of countryside right on its doorstep.
The Orton design combines practicality and style. The open plan living/dining room offers French door access to the rear garden, whilst the kitchen includes selected appliances and additional outdoor access.
A convenient store cupboard and a bathroom with a white suite make up the rest of the home.
A driveway provides space for up to two cars
Contact Us
Mark Webster & Co.131 Long Street, Atherstone
Warwickshire
CV9 1AD
T: 01827 720777
E: atherstone@markwebsterandco.co.uk