£229,950
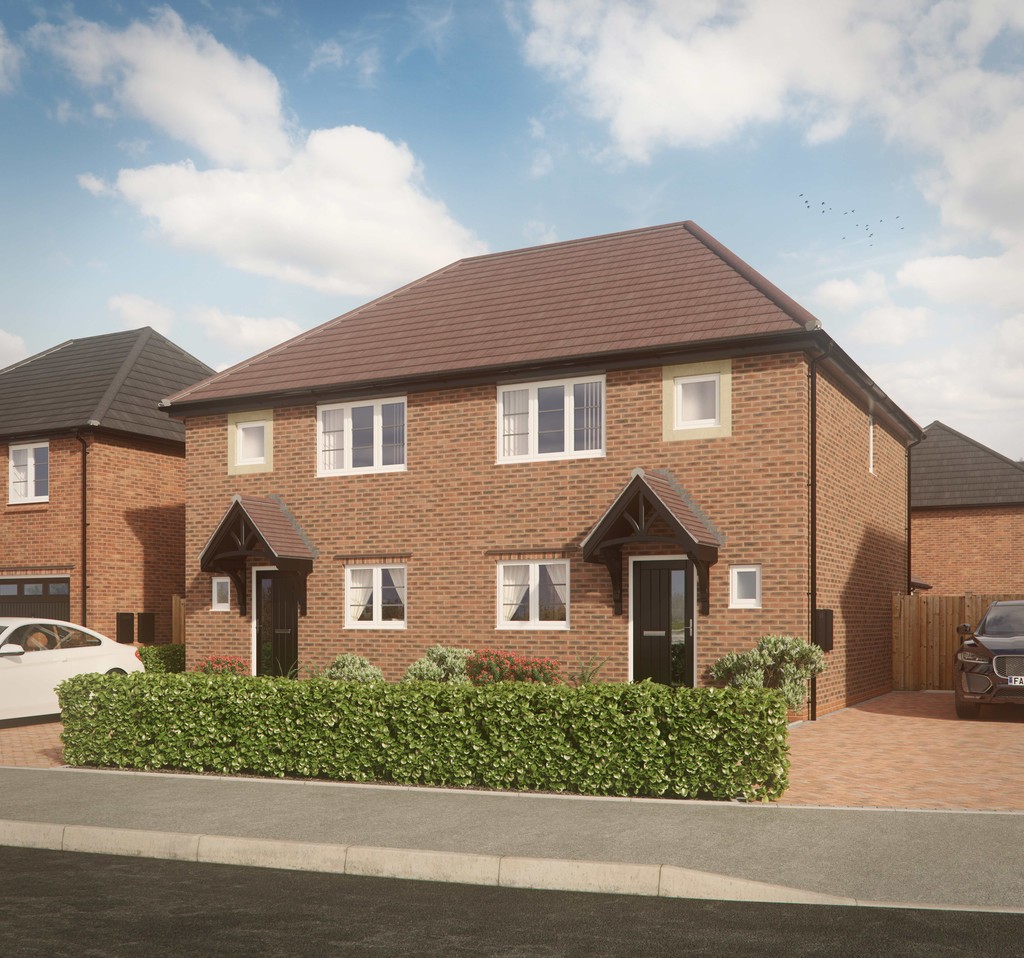
Full Description
A bright living and dining area is bathed in natural light from the wide, open glazing to the rear of the property where interior and exterior spaces connect effortlessly through the french doors.
Upstairs, the master bedroom, with en suite shower room, is joined by two further bedrooms and a family bathroom, completing this well designed and perfectly proportioned new home.
PLOT 18 & 19 AVAILABLE
Features
- 3 Bedroom Semi Detached
- Rear Living Room / Diner
- Front Kitchen
- Guest W/C
- En-Suite
- Enclosed Rear Garden
- 10 Year NHBC Warranty
- Family Bathroom
Contact Us
Mark Webster & Co.131 Long Street, Atherstone
Warwickshire
CV9 1AD
T: 01827 720777
E: atherstone@markwebsterandco.co.uk