Buchan Close, Galley Common
£350,000
Full Description
MARK WEBSTER'S COMMENTS This property is possibly one of the best detached homes I have had the pleasure of seeing in Galley Common and I was truly amazed by the range of spacious accommodation if offers due to a large two storey extension to the rear that was built in 2005. The ground floor accommodation flows extremely well and offers the open plan living that appeals in todays market with a large luxury kitchen/diner with an open plan orangery (built in 2016) and spacious sitting room that overlooks the pleasant landscaped gardens. Further added benefits to the ground floor accommodation is a study, guest WC, utility area and a separate lounge.
The first floor provides access to a very impressive luxury master suite with a Juliet style balcony, dressing area and wet room style en-suite. The landing space also provides access to the further three double bedrooms and a refitted family bathroom.
Internal viewing of this magnificent home is considered essential to appreciate how spacious this property really is, you will not be disappointed!!!
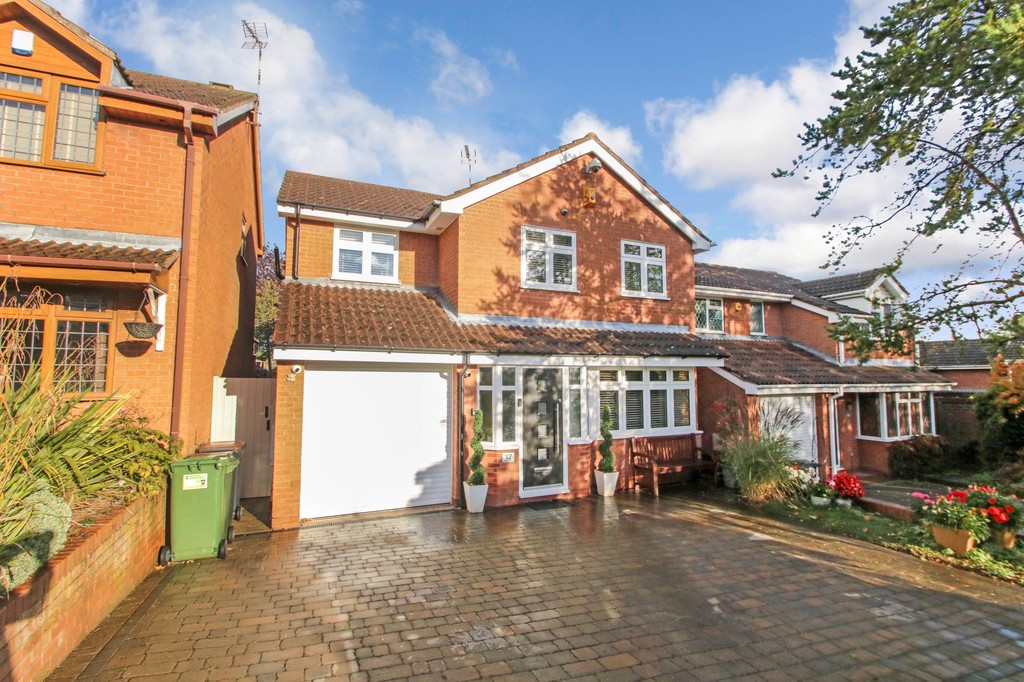
ENTRANCE HALL Having a composite style triple glazed entrance door with adjoining triple glazed windows, recessed ceiling down lights, double panelled radiator, stairs leading off to the first floor landing, attractive tiled floor, door to a useful under stairs storage cupboard and glazed oak door to the kitchen.
IMPRESSIVE KITCHEN 10' 8" x 7' 6" (3.25m x 2.29m) Having a double glazed window, attractive tiled floor, double panelled radiator, oak door to the inner lobby area, wide range of refitted base and eye level units, double eye level glass fronted display cabinet, corner display shelving, granite work surfaces with matching up stands, recessed ceramic sink with an instant hot water tap, integrated 'Hoover' dishwasher, granite window sill, tiled splash back areas, open plan through to the additional kitchen/diner area and an oak door to the lounge.
LOUNGE 9' 8" x 20' 2" into the bay window (2.95m x 6.15m) Triple glazed square bay window to the front aspect, double panelled radiator and a feature fireplace with an inset coal effect gas fire.
INNER LOBBY AREA Having doors to the guest WC and utility area.
GUEST WC 4' 4" x 2' 7" (1.32m x 0.79m) Opaque triple glazed window to side aspect, low level WC, tiled floor and walls.
UTILITY AREA 7' 6" x 4' 9" (2.29m x 1.45m) Having a double eye level unit that houses the Worcester combination central heating boiler that was fitted in 2016, double base unit, roll edge work surface, plumbing for a washing machine and a door to the shortened garage.
SHORTENED GARAGE 10' 6" x 8' 3" (3.2m x 2.51m) Having an electric roller shutter style door, power and light. Please note this space is not suitable for a car due to the space being divided to provide a utility area.
ADDITIONAL KITCHEN AREA WITH DINING SPACE 19' 0" x 8' 9" (5.79m x 2.67m) Recessed LED ceiling down lights, attractive tiled floor, modern tall central heating radiator, triple glazed side entrance door, range of fitted base and eye level units providing a large amount of storage space, tall unit that houses the stainless steel 'Stoves' double oven & convection microwave, built in larder style fridge, granite work surfaces with matching up stands, inset 4 ring 'Smeg' gas hob with an extractor hood above, built in recycling bin, tiled splash backs, open plan through to the Orangery and sitting room.
ORANGERY 9' 6" x 8' 5" (2.9m x 2.57m) Having a superb double glazed Lantern style roof, double glazed windows, tiled floor with under floor heating and double glazed French doors leading out to the rear garden.
SITTING ROOM 15' 0" x 10' 8" (4.57m x 3.25m) The Heart of the home is this superb sitting room that enjoys views of the rear garden and provides direct access via triple glazed French doors, double panelled radiator, feature fireplace with an inset Chesney's wood burner that stands on a slate hearth, open plan through to the study area.
STUDY 8' 0" x 6' 9" (2.44m x 2.06m) An excellent working space or gaming room.
FIRST FLOOR LANDING Having access to the part boarded roof space with loft ladder, door to the airing cupboard and further doors leading off to...
MASTER BEDROOM 15' 5" x 12' 0" (4.7m x 3.66m) Triple glazed French doors providing a Juliet style balcony, triple glazed window to rear aspect, recessed LED ceiling down lights, double panelled radiator, floor to ceiling fitted wardrobes and open plan to the dressing area.
DRESSING AREA 8' 9" x 6' 5" (2.67m x 1.96m) Having floor to ceiling fitted wardrobes and a glazed door to the wet room.
WET ROOM ENSUITE 5' 5" x 7' 8" (1.65m x 2.34m) Recessed LED ceiling down lights, opaque triple glazed window to side aspect, chrome towel radiator, low level WC, pedestal wash hand basin, mixer shower with a rainfall style shower head, tiled walls with a decorative border inset.
BEDROOM TWO 12' 8" x 9' 5" (3.86m x 2.87m) Two triple glazed windows to front aspect, double panelled radiator, fitted floor to ceiling triple wardrobe and an over stairs recess with a fitted tiled shower cubicle.
BEDROOM THREE 10' 8" x 9' 1" (3.25m x 2.77m) Triple glazed window to rear aspect, recessed LED ceiling down lights, double panelled radiator and an open plan dressing area.
DRESSING AREA 9' 3" x 7' 7" (2.82m x 2.31m) Having recessed LED ceiling down lights.
BEDROOM FOUR 7' 9" x 11' 5" to the fitted wardrobes (2.36m x 3.48m) Triple glazed window to front aspect, double panelled radiator and fitted wardrobes with mirrored sliding doors.
FAMILY BATHROOM 7' 3" x 6' 10" (2.21m x 2.08m) Opaque triple glazed window to side aspect, useful shaver connection point, tiled floor, chrome towel radiator, low level WC, pedestal wash hand basin, roll top style bath set on black claw style feet having a chrome mixer tap with shower head attachment, tiled splash back areas and recessed LED ceiling down lights.
TO THE EXTERIOR To the front of the property there is parking available for 4 cars with a side pedestrian gate giving direct access to the rear garden. There is a stunning landscaped rear garden with a block paved patio area, artificial lawn, feature railway sleeper planted side border, rear resin patio area, variety of planted shrubs, outside feature lighting, outside tap and a heated dog shower.
FIXTURES & FITTINGS: Some items maybe available subject to separate negotiation.
SERVICES: We understand that all mains services are connected.
TENURE: We have been informed that the property is FREEHOLD, however we would advise any potential purchaser to verify this through their own Solicitor.
DISCLAIMER: DETAILS HAVE NOT BEEN VERIFIED BY THE OWNERS OF THE PROPERTY AND THEREFORE MAY BE SUBJECT TO CHANGE AND ANY PROSPECTIVE PURCHASER SHOULD VERIFY THESE FACTS BEFORE PROCEEDING FURTHER.
Contact Us
Mark Webster & Co.131 Long Street, Atherstone
Warwickshire
CV9 1AD
T: 01827 720777
E: atherstone@markwebsterandco.co.uk