Burton Road, Measham
£186,000
Full Description
Entrance Hallway
Having a UPVC obscure double glazed front door, central heating radiator, coving, stairs leading off to the first floor and a door through to;
Living Room - 13'11 x13'5 (4.24m x 4.09m)
Having hardwood polished flooring, a feature dual aspect fireplace with cast iron log burning stove and exposed brick-built chimney on a raised 'Quarry-style' tiles harth. A central heating radiator, UPVC double glazed window to front aspect, coving, smoke alarm, T.V point, Telephone point and speaker surround sound points.
Dining Room - 13'11 x 11'5 (4.24m x 3.48m)
Having a feature dual aspect fireplace with cast iron log burning stove and exposed brick-built chimney on a raised 'Quarry-style' tiles harth, a central heating radiator, coving and a UPVC double glazed window to front aspect.
Family Room - 13'11 x 10'3 (4.24m x 3.12m)
Having hardwood polished flooring, a central heating radiator, UPVC double glazed french doors leading to rear garden, coving, smoke alarm and a TV point.
Fitted Kitchen - 14'0 x 10'10 (4.27m x 3.30m)
Fitted with a range of wall and base level units with contrasting roll-top work surfaces, incorporating an inset ceramic sink and drainer with a mixer tap and tiled splash backs. A free standing Rangemaster cooker with a five ring gas burner, double oven and grill together with a matching Rangemaster extractor hood over and matching splash backs. There is also space and plumbing for a washing machine, dishwasher and further space for an upright fridge freezer. Having tiled flooring, coving, under-stairs pantry with shelving, UPVC double glazed window to rear and side aspects and and a matching UPVC double glazed door leading to the rear garden.
Landing
Having loft access, a central heating radiator, coving, a UPVC double glazed window to side aspects and doors through to;
Bedroom One - 13'11 x 11'9 (4.24m x 3.58m)
Having exposed stained pine flooring, a TV point, central heating radiator, coving, and a UPVC double glazed window to rear aspects.
Bedroom Two - 13'10 x 12'2 (4.22m x 3.71m)
Having a TV point, a central heating radiator, coving and a UPVC double glazed window to the front aspect.
Bedroom Three - 10'7 x 10'1 (3.23m x 3.07m)
Having a built in storage cupboard, loft access, TV point, coving, central heating radiator and a UPVC double glazed window to front aspect.
Bedroom Four - 10'8 x 6'11 (3.25m x 2.11m)
Having a built in cupboard housing the Heatline central heating boiler, exposed stained pine flooring, TV point, coving, central heating radiator and a UPVC double glazed window to rear elevation.
Family Bathroom
Fitted with a four piece suite, incorporating a white panelled corner bath with a decorative mixer tap and shower attachment. A separate glazed corner shower cubicle with mains Triton shower, pedestal wash hand basin and a low-flush toilet. Having fully tiled walls, coving and stone-effect tiled flooring, a central heating radiator and a UPVC double glazed window to rear aspect.
To The Exterior
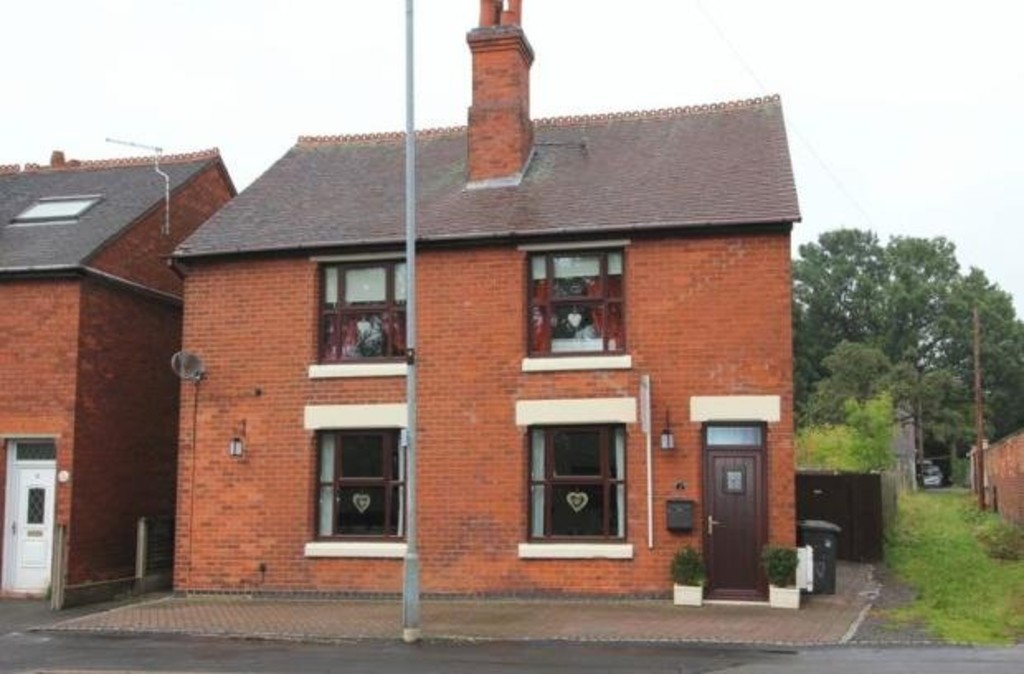
To the front of the property there is block-paved driveway with parking for two cars. The rear garden is mainly laid to lawn with a block paved patio area and a further paved footpath leading to the top of the garden.
FIXTURES & FITTINGS: Some items maybe available subject to separate negotiation.
TENURE: We have been informed that the property is FREEHOLD, however we would advise any potential purchaser to verify this through their own Solicitor.
SERVICES: We understand that all mains services are connected.
Contact Us
Mark Webster & Co.131 Long Street, Atherstone
Warwickshire
CV9 1AD
T: 01827 720777
E: atherstone@markwebsterandco.co.uk