Dordon Road, Dordon, Tamworth
£1,250 pcm
Full Description
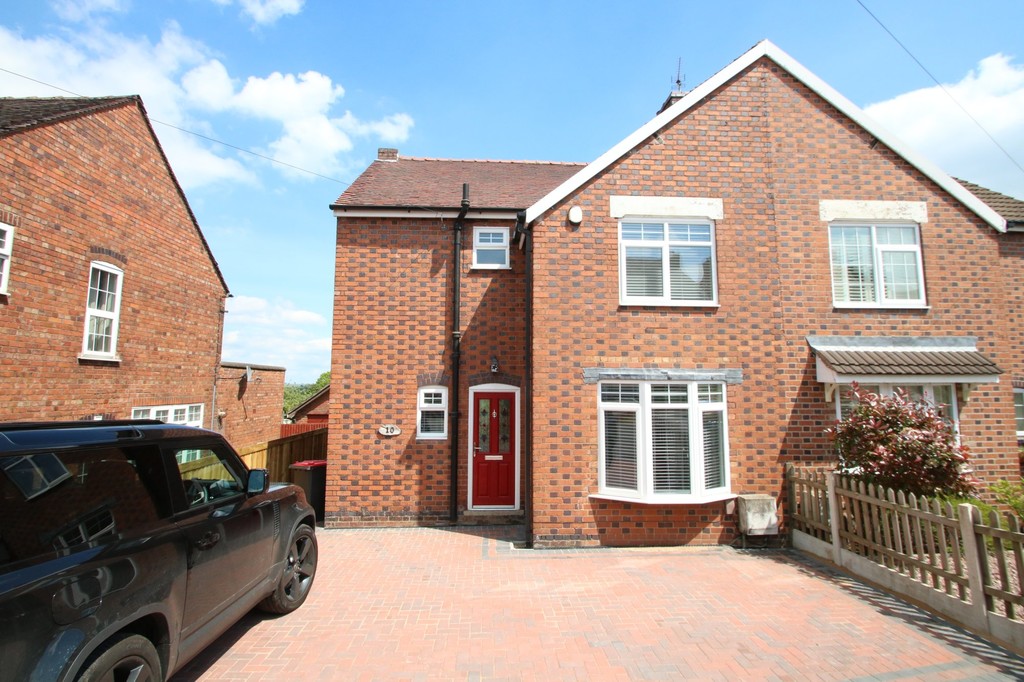
We are delighted to be able to offer TO LET this truly stunning three bedroom traditional semi detached home offering an excellent range of accommodation with a magnificent open plan kitchen/dining area with bi-folding doors out to the rear garden. The first floor landing provides access to three generous sized bedrooms and a luxury re-fitted family bathroom. Council Tax Band | B
LOUNGE 12' 2" x 12' 1" (3.71m x 3.68m)
DINING AREA 10' 9" x 9' 8" (3.28m x 2.95m)
REFITTED BREAKFAST KITCEN 17' 9" x 19' 10" (5.41m x 6.05m) (maximum measurements due to being L-Shaped)
BEDROOM ONE 12' 3" x 9' 2" (3.73m x 2.79m)
BEDROOM TWO 12' 2" x 12' 2" (3.71m x 3.71m)
BEDROOM THREE 10' 9" x 9' 9" (3.28m x 2.97m)
STUNNING REFITTED BATHROOM 8' 4" x 6' 4" (2.54m x 1.93m)
No fees are payable but a holding deposit of £276.00 is required to secure this property.
We are part of the Property Ombudsman redress scheme and are NALS and a registered SAFEagent
Contact Us
Mark Webster & Co.131 Long Street, Atherstone
Warwickshire
CV9 1AD
T: 01827 720777
E: atherstone@markwebsterandco.co.uk