Greendale Close, Atherstone
£185,000
Full Description
ENTRANCE HALL Having an opaque double glazed entrance door with a double glazed side screen, double opening doors to a useful storage cupboard, double panelled radiator, stairs leading off to the first floor landing, under stairs storage cupboard and access to the kitchen and lounge.
REFITTED KITCHEN 10' 10" x 9' 6" (3.3m x 2.9m) Double glazed window to front aspect, recessed LED ceiling down lights, wide range of refitted high gloss style base and eye level units, roll edge work surfaces with matching up stands, space and point for a Range style gas cooker with a modern extractor hood above, integrated dishwasher and low level fridge, built in tall freezer and a tall wine bottle holder.
LOUNGE 15' 10" x 11' 8" (4.83m x 3.56m) Laminated wooden effect flooring, double panelled radiator and a square opening to the dining room.
DINING AREA 14' 9" x 6' 1" (4.5m x 1.85m) Having double glazed French doors leading out to the rear garden, laminated wooden effect flooring and a double panelled radiator.
BEDROOM ONE 11' 5" x 9' 7" (3.48m x 2.92m) Double glazed window to front aspect, laminated wooden effect flooring, double panelled radiator and useful hanging storage space.
BEDROOM TWO 11' 10" x 9' 7" (3.61m x 2.92m) Double glazed window to rear, double panelled radiator and a door giving access to the stairs leading off to the attic room.
BEDROOM THREE 8' 9" x 5' 9" (2.67m x 1.75m) Double glazed window to rear aspect, laminated wooden effect flooring and a double panelled radiator.
FAMILY BATHROOM 5' 9" x 5' 5" (1.75m x 1.65m) Opaque double glazed window to front aspect, chrome towel radiator, low level WC, pedestal wash hand basin, panelled bath with an electric shower over, shower screen and tiled walls.
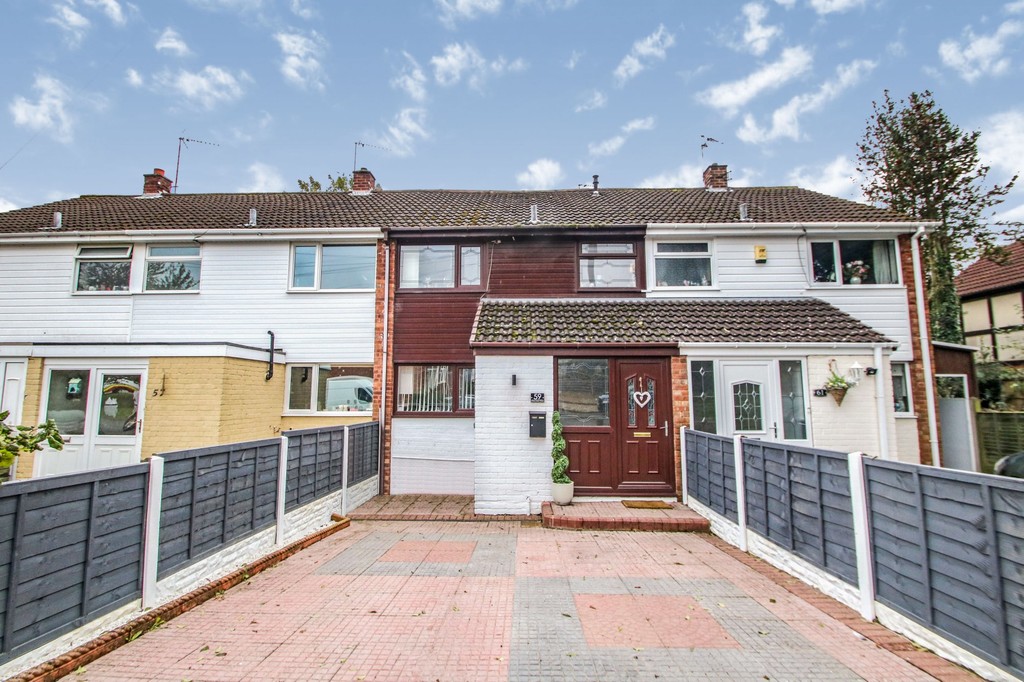
TO THE EXTERIOR To the front of the property there is a block paved driveway providing off road parking. The rear garden is fully enclosed having a paved patio, lawn and fenced boundaries.
FIXTURES & FITTINGS: Some items maybe available subject to separate negotiation.
SERVICES: We understand that all mains services are connected.
TENURE: We have been informed that the property is FREEHOLD, however we would advise any potential purchaser to verify this through their own Solicitor.
Contact Us
Mark Webster & Co.131 Long Street, Atherstone
Warwickshire
CV9 1AD
T: 01827 720777
E: atherstone@markwebsterandco.co.uk