Heath Road, Market Bosworth
£289,950
Full Description
Reception Porch
Having a wooden entrance door, windows to front and side aspects, engineered wooden flooring and internal oak glazed door leading to the lounge.
Delightful Lounge 20'0" x 13'2"
Double glazed window to front aspect, two double panelled radiators, engineered wooden flooring, stairs leading off to the first floor landing, stunning feature fireplace with inset log burning stove with side recessed log store, oak glazed bi-folding doors leading to the breakfast kitchen.
Modern Breakfast Kitchen 19'10" x 8'4"
Engineered wooden flooring, double panelled radiator, double glazed window to side aspect, recessed ceiling down lighters, wide range of white gloss style base and eye level units, tall unit housing the stainless steel microwave, built in tall fridge freezer, inset low level stainless steel double oven, integrated dishwasher, white roll edge work surface, stainless steel sink unit, part wooden square edge work tops with breakfast bar, stainless steel gas hob with glass splash back and stainless steel extractor hood above, opening to the dining area and side utility/lobby area.
Dining Area 8'7" x 6'5"
Engineered wooden flooring, single panelled radiator, double glazed windows and side single door leading out to the rear garden.
Side Lobby/Utility Area
Single panelled radiator, opaque double glazed window to side aspect, side entrance door, useful storage cupboard and door to the guest WC.
First Floor Landing
Opaque double glazed window to side aspect, double panelled radiator, access to the roof storage space, door to the airing cupboard housing the wall mounted central heating boiler and further doors leading off to...
Bedroom One 10'4" x 11'10" minimum 13'3" maximum
Double glazed window to front aspect, single panelled radiator and fitted double wardrobe.
Bedroom Two 9'2" x 11'3" minimum 13'3" maximum
Double glazed window to rear aspect, single panelled radiator and fitted double wardrobe.
Bedroom Three 7'7" x 6'5"
Double glazed window to front aspect and single panelled radiator.
Modern Bathroom 8'4" x 5'5"
Opaque double glazed windows to rear and side aspects, chrome towel radiator, slate effect flooring, low level WC, modern wall mounted vanity sink unit, p-shaped bath with curved shower screen, chrome effect mixer shower over the bath with rainfall style shower head, recessed ceiling down lighters.
To The Exterior
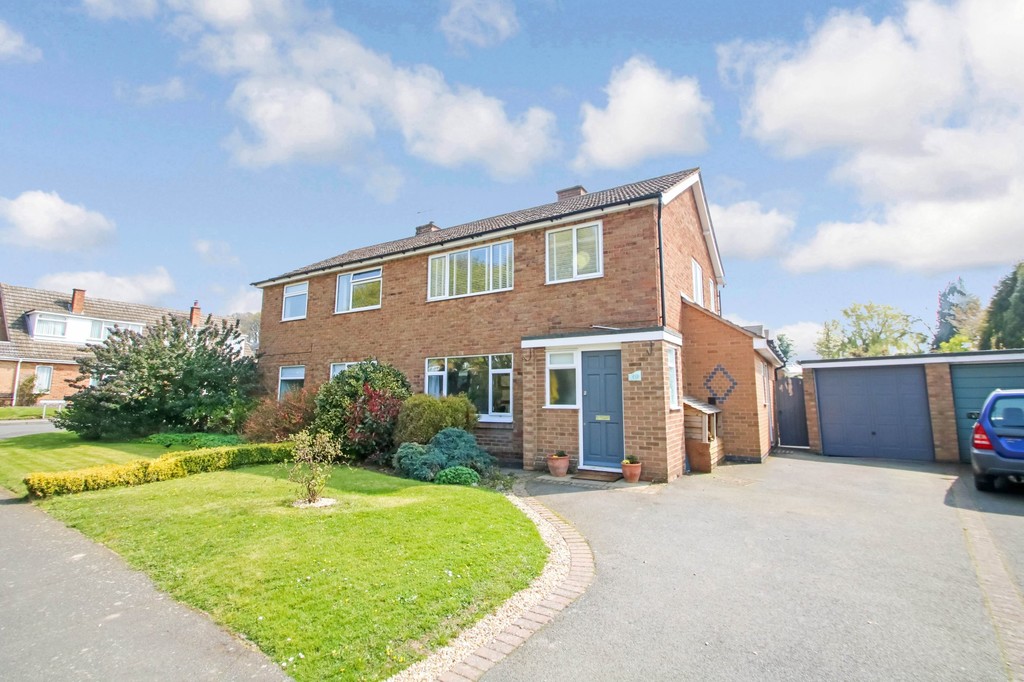
The front garden is mainly laid to lawn with a driveway that provides off road parking and access to the garage. The rear garden is fully enclosed having a paved patio, lawn, feature planted borders and useful garden store located to the rear of the garage.
FIXTURES & FITTINGS: Some items maybe available subject to separate negotiation.
SERVICES: We understand that all mains services are connected.
TENURE: We have been informed that the property is FREEHOLD, however we would advise any potential purchaser to verify this through their own Solicitor.
EPC ENERGY RATING: D
Contact Us
Mark Webster & Co.131 Long Street, Atherstone
Warwickshire
CV9 1AD
T: 01827 720777
E: atherstone@markwebsterandco.co.uk