Kiln Way, Polesworth
£320,000
Full Description
ENTRANCE HALL Having a single panelled radiator, stairs leading off to the first floor landing and doors to...
GUEST WC 6' 9" x 2' 10" (2.06m x 0.86m) Opaque double glazed window to front aspect, tiled floor, tiled vanity unit with wash basin, low level WC and a single panelled radiator.
KITCHEN 13' 1" x 9' 7" maximum (3.99m x 2.92m) Double glazed window to rear aspect, tiled floor, single panelled radiator, a range of base and eye level kitchen units, integrated fridge/freezer, roll edge work surfaces, tiling to splash back areas, composite style sink, induction hob with extractor over, space for a double oven, and an integrated dishwasher & washing machine, door giving access to the rear garden and a further door to...
DINING ROOM 10' 8" x 8' 1" (3.25m x 2.46m) Double glazed French doors giving access to the rear garden, double panelled radiator and an opening to...
LOUNGE 15' 1" x 11' 5" (4.6m x 3.48m) Double glazed bow window to front aspect, double panelled radiator and a feature fireplace with gas fire.
FIRST FLOOR LANDING Double glazed window to side aspect, access to roof space, door to a useful airing cupboard and further doors to...
BEDROOM ONE 12' 5" x 10' 2" (3.78m x 3.1m) Double glazed window to front aspect, doors to a built in wardrobe and a single panelled radiator.
BEDROOM TWO 11' 0" x 10' 3" maximum (3.35m x 3.12m) Double glazed window to rear aspect, fitted wardrobe and a single panelled radiator.
BEDROOM THREE 10' 4" x 7' 7" (3.15m x 2.31m) Double glazed window to rear aspect and a double panelled radiator.
SHOWER ROOM 9' 3" x 6' 10" maximum (2.82m x 2.08m) (5' 4" minimum length) Opaque double glazed window to front aspect, tiled floor & walls, double panelled radiator, door to a useful storage cupboard, pedestal wash basin, low level WC and a walk-in shower with a rainfall chrome mixer style shower over.
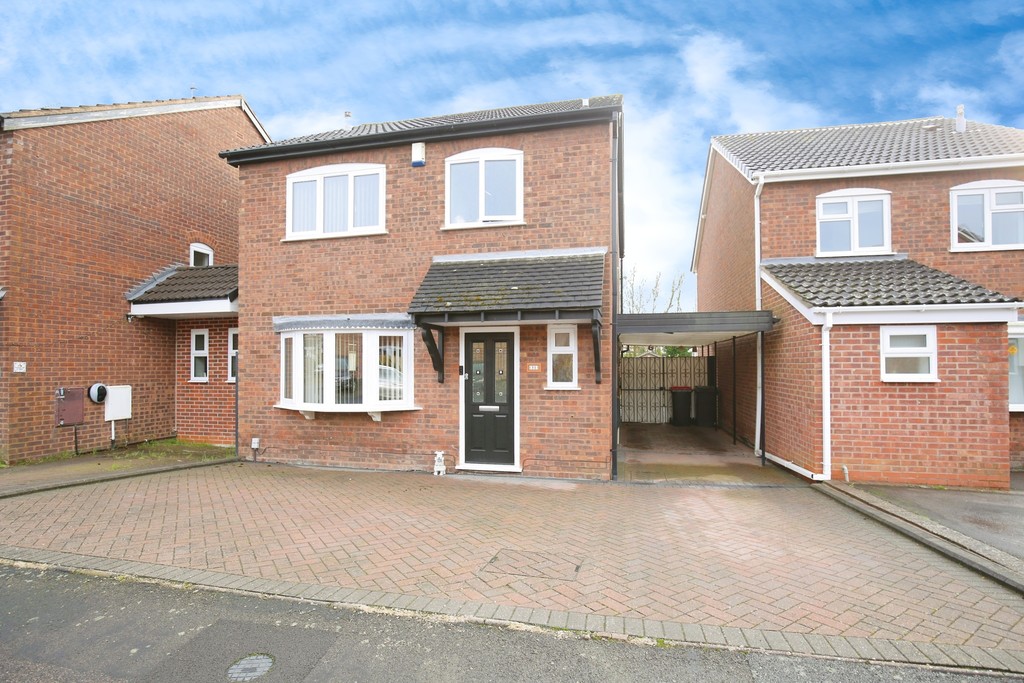
TO THE EXTERIOR To the front of the property there is a full width block paved driveway and a covered parking area to the side with double gates giving access to the rear garden. The enclosed rear garden is of good size with a paved patio area and a large lawn with paved borders.
FIXTURES & FITTINGS: Some items maybe available subject to separate negotiation.
SERVICES: We understand that all mains services are connected.
TENURE: We have been informed that the property is FREEHOLD, however we would advise any potential purchaser to verify this through their own Solicitor.
COUNCIL TAX: We understand this property has been placed in Council Tax Band C. (This information is provided from the Council Tax Valuation List Website).
DISCLAIMER: DETAILS HAVE NOT BEEN VERIFIED BY THE OWNERS OF THE PROPERTY AND THEREFORE MAY BE SUBJECT TO CHANGE AND ANY PROSPECTIVE PURCHASER SHOULD VERIFY THESE FACTS BEFORE PROCEEDING FURTHER.
Features
- LARGER THAN AVERAGE 3 BEDROOM
- DETACHED PROPERTY
- GUEST WC
- LOUNGE
- DINING ROOM
- MODERN KITCHEN
- 3 GOOD SIZED BEDROOMS
- DESIRABLE DEVELOPMENT
- POPULAR VILLAGE LOCATION
- VIEWING IS ESSENTIAL
Contact Us
Mark Webster & Co.131 Long Street, Atherstone
Warwickshire
CV9 1AD
T: 01827 720777
E: atherstone@markwebsterandco.co.uk