Millers Wharf, Polesworth
£179,995
Full Description
RECEPTION HALL Having an engineered oak flooring, coving to ceiling cornices, single panelled radiator, useful storage cupboard and doors leading off to...
LOUNGE 16' 4" x 11' 8" (4.98m x 3.56m) Having double gazed French doors leading out to the private balcony area, double glazed window, engineered oak flooring and two single panelled radiators.
KITCHEN 10' 8" x 7' 1" (3.25m x 2.16m) Double glazed window overlooking the canal, wide range of fitted base and eye level units, tall larder style unit, inset stainless steel electric oven, four ring gas hob with a stainless steel extractor hood above, plumbing for a dishwasher, tall larder style unit, space for a fridge freezer and tiled splash back areas.
BEDROOM ONE 16' 3" x 11' 8" maximum (4.95m x 3.56m) Two double glazed windows, single panelled radiator, excellent range of fitted wardrobes and drawers.
BEDROOM TWO 11' 8" x 7' 8" (3.56m x 2.34m) Double glazed window and a single panelled radiator.
SHOWER ROOM 11' 7" x 6' 5" (3.53m x 1.96m) Opaque double glazed window, tall towel radiator, tiled floor, low level WC, wash basin, good sized tiled shower cubicle having a chrome mixer style shower, useful vanity storage units, plumbing for a washing machine.
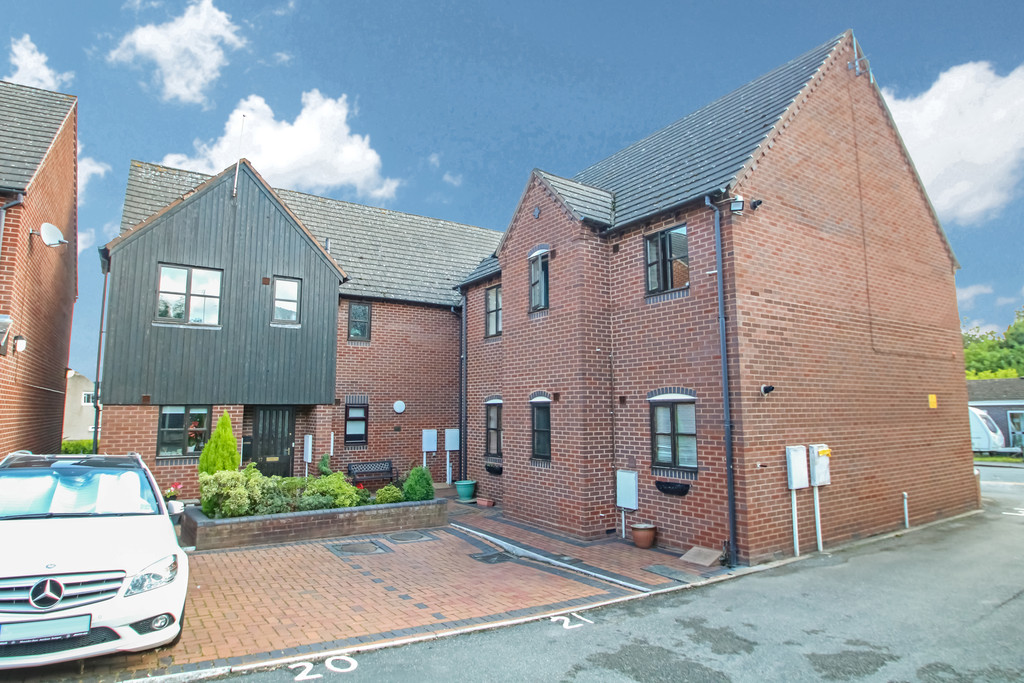
TO THE EXTERIOR The apartment benefits from a delightful private balcony area enjoying pleasant views over the Canal and rolling countryside. The apartment also comes with an allocated parking space and use of the visitor spaces.
FIXTURES & FITTINGS: Some items may be available subject to separate negotiation.
SERVICES: We understand that all mains services are connected.
TENURE: We have been informed by the Vendor that the property is LEASEHOLD, however we would advise any potential purchaser to verify this through their own Solicitor.
DISCLAIMER: DETAILS HAVE NOT BEEN VERIFIED BY THE OWNERS OF THE PROPERTY AND THEREFORE MAY BE SUBJECT TO CHANGE AND ANY PROSPECTIVE PURCHASER SHOULD VERIFY THESE FACTS BEFORE PROCEEDING FURTHER.
Features
- STUNNING CANAL SIDE APARTMENT
- GROUND FLOOR
- MUCH IMPROVED
- BEAUTIFUL VIEWS FROM THE PRIVATE BALCONY
- MODERN KITCHEN
- TWO BEDROOMS
- GOOD SIZED SHOWER ROOM
- CENTRAL HEATING
- ALLOCATED PARKING
- VIEWING IS ESSENTIAL
Contact Us
Mark Webster & Co.131 Long Street, Atherstone
Warwickshire
CV9 1AD
T: 01827 720777
E: atherstone@markwebsterandco.co.uk