Plot 15 Woodwinds, Warton
£404,950

Full Description
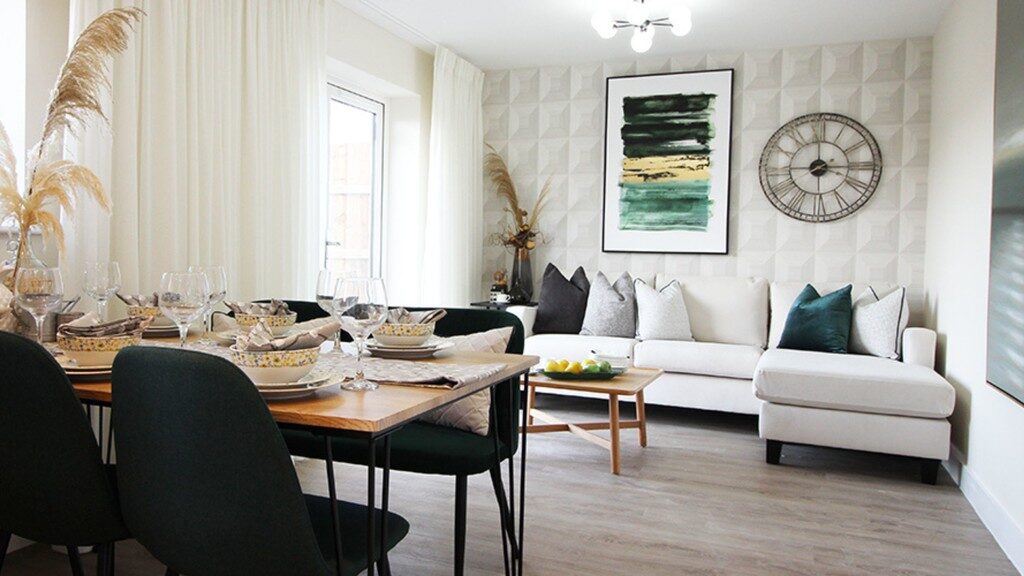
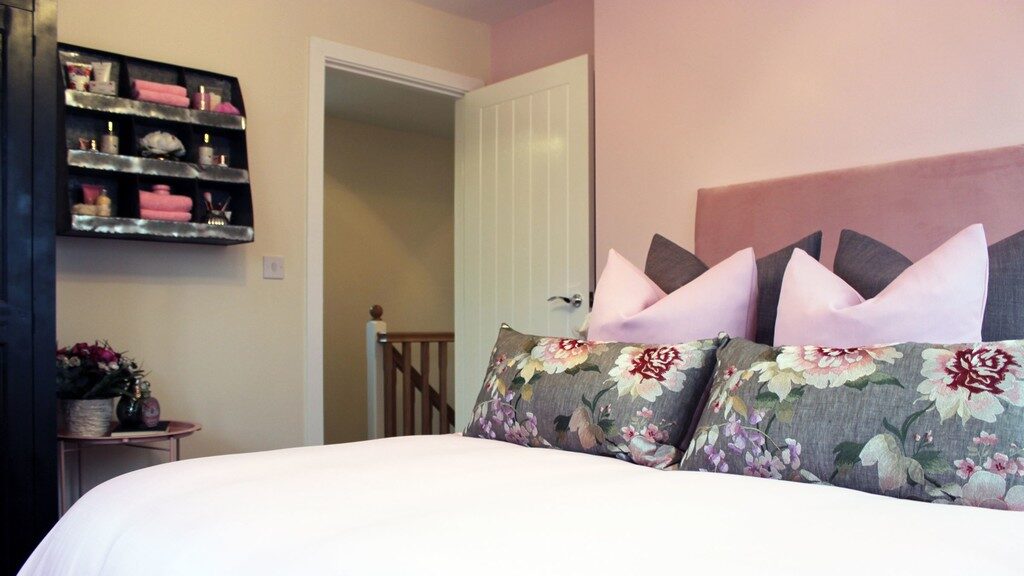
The layout of the Hazelmere offers comfort and space, whilst not compromising on the practicalities of life. The ground floor consists of a sumptuous lounge, perfect for relaxing as well as a kitchen/dining room with French doors leading to the rear garden, ideal for entertaining. Upstairs the property benefits from three generous bedrooms and a well-appointed family bathroom.The property also benefits from off road parking for 2 vehicles.
LOUNGE/DINER 21' 10" x 11' 2" (6.65m x 3.4m)
KITCHEN 13' 5" x 9' 9" (4.09m x 2.97m)
GUEST WC 3' 0" x 6' 4" (0.91m x 1.93m)
BEDROOM ONE 17' 5" x 9' 8" (5.31m x 2.95m)
ENSUITE 8' 2" x 4' 5" (2.49m x 1.35m)
BEDROOM TWO 9' 8" x 11' 9" (2.95m x 3.58m)
BEDROOM THREE 9' 8" x 9' 5" (2.95m x 2.87m)
BEDROOM FOUR 9' 3" x 9' 2" (2.82m x 2.79m)
BATHROOM 7' 10" x 6' 10" (2.39m x 2.08m)
NOTE: Pictures show a similar house type.
FIXTURES & FITTINGS: Some items maybe available subject to separate negotiation.
SERVICES: We understand that all mains services are connected.
TENURE: We have been informed that the property is FREEHOLD, however we would advise any potential purchaser to verify this through their own Solicitor.
COUNCIL TAX: We understand this property has been placed in Council Tax Band TBC. (This information is provided from the Council Tax Valuation List Website).
DISCLAIMER: DETAILS HAVE NOT BEEN VERIFIED BY THE OWNERS OF THE PROPERTY AND THEREFORE MAY BE SUBJECT TO CHANGE AND ANY PROSPECTIVE PURCHASER SHOULD VERIFY THESE FACTS BEFORE PROCEEDING FURTHER. ANY IMAGES ARE FOR SOLELY FOR ILLUSTRATIVE PURPOSES.
Features
- BRAND NEW HOME
- POPULAR VILLAGE LOCATION
- PRACTICAL LAYOUT
- FOUR BEDROOM DETACHED
- £10,247 SAVING ON STAMP DUTY
- LOUNGE & OPEN PLAN KITCHEN/DINER
- BATHROOM & ENSUITE
- ENCLOSED REAR GARDEN
- PARKING FOR 2 VEHICLES
- GARAGE
Contact Us
Mark Webster & Co.131 Long Street, Atherstone
Warwickshire
CV9 1AD
T: 01827 720777
E: atherstone@markwebsterandco.co.uk