Roman Way, Dordon
£300,000
Full Description
PORCH Window to side, UPVC door to front, UPVC door to entrance hall.
ENTRANCE HALL Large open entrance hall with wooden flooring, feature lighting, stairs to first floor, radiator.
KITCHEN 11' 7" x 10' 9" (3.53m x 3.28m) Fitted with a matching range of base and eye level units, 1 1/2 bowl ceramic sink with mixer tap and single drainer, integrated dishwasher, space for fridge / freezer, plumbing for washing machine, integrated 6 ring electric hob with extractor hood over, two eye level electric fan assisted ovens, wooden flooring, feature lighting, window to side, two velux windows, radiator.
LIVING ROOM 17' 11" x 13' 7" (5.46m x 4.14m) Bay window to side, wooden flooring, feature lighting, radiator, feature electric fire with granite surround.
SHOWER ROOM 6' 0" x 5' 5" (1.83m x 1.65m) Fitted with a three piece suite comprising tiled shower cubicle with electric power shower over, low level flush W/C, pedestal wash hand basin, heated towel rail, window to side, feature lighting.
DINING ROOM 10' 9" x 9' 10" (3.28m x 3m) Wooden flooring, radiator, feature lighting, storage cupboard, double patio doors to;
CONSERVATORY 15' 9" x 9' 5" (4.8m x 2.87m) Tiled flooring, feature lighting, windows to all sides, double patio doors to rear garden.
FIRST FLOOR LANDING Velux window to side, two eaves storage cupboards, feature lighting, all doors lead off;
BEDROOM 1 12' 8" x 11' 1" (3.86m x 3.38m) Window to front, feature lighting, laminate flooring, radiator, two storage cupboards, door to;
ENSUITE 5' 3" x 4' 6" (1.6m x 1.37m) Fitted with a three piece suite comprising tiled shower cubicle with power shower over, pedestal wash hand basin, saniflo toilet, window to front, feature lighting, heated towel rail.
BEDROOM 2 11' 1" x 10' 11" (3.38m x 3.33m) Window to side, laminate flooring, feature lighting, radiator, door to;
ENSUITE 6' 4" x 5' 10" (1.93m x 1.78m) Fitted with a three piece suite comprising deep fill jacuzzi bath, low level flush W/C, pedestal wash hand basin, heated towel rail, feature lighting.
BEDROOM 3 9' 2" x 7' 11" (2.79m x 2.41m) Laminate flooring, window to side, radiator, feature lighting.
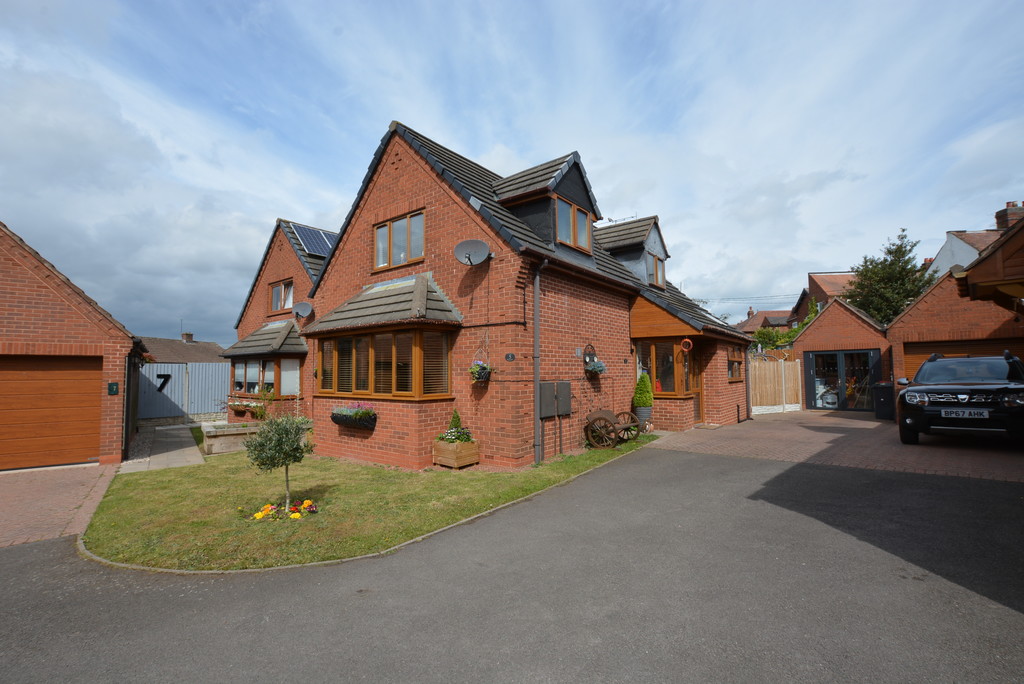
EXTERIOR The property is set within a private residential development with electronic gates. The side of the property is a tandem driveway leading to the detached single garage. The rear garden is enclosed with a patio area, shaped lawn and boundary fencing.
FIXTURES & FITTINGS Some items maybe available subject to separate negotiation.
TENURE We have been informed that the property is FREEHOLD, however we would advise any potential purchaser to verify this through their own Solicitor.
Features
- 3 Bedroom Detached
- Gated Development
- Enclosed Rear Garden
- En-suite Shower Room
- En-suite Bathroom
- Detached Garage
- Extended Kitchen
- Dining Room
- Conservatory
- Gas Central Heating
Contact Us
Mark Webster & Co.131 Long Street, Atherstone
Warwickshire
CV9 1AD
T: 01827 720777
E: atherstone@markwebsterandco.co.uk