Shadows Lane, Congerstone
£289,950
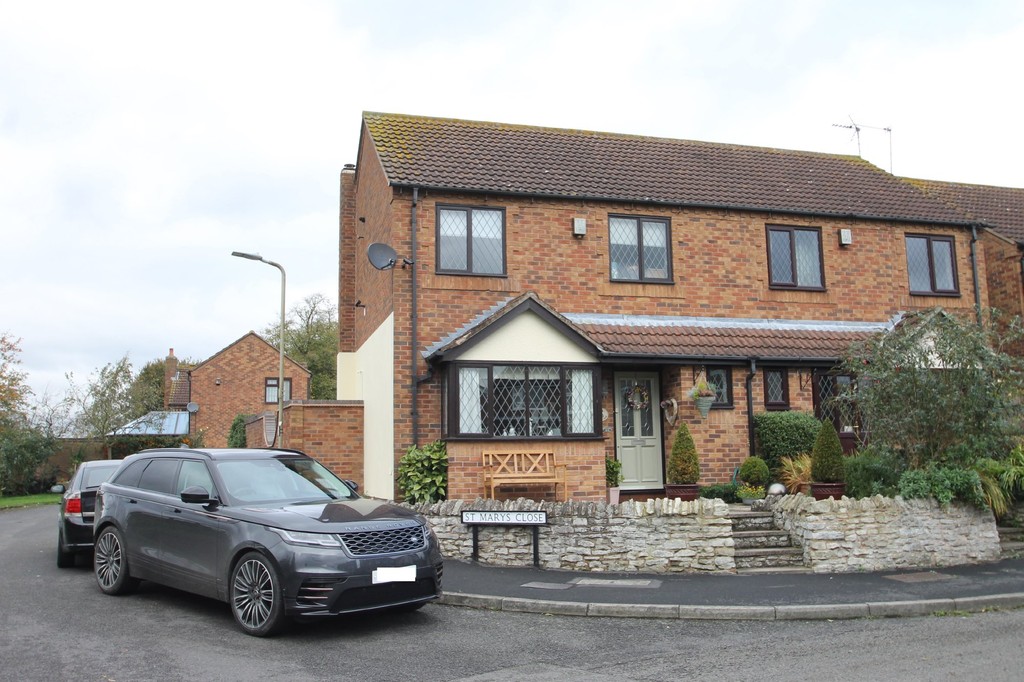
Full Description
Guest WC 5'1" x 3'0"
lounge 10'6" x 10'9" minimum 14'2" into the bay window
Kitchen/Diner 17'5" x 10'3"
Conservatory 12'7" x 8'2"
Bedroom One 9'7" x 10'4" to the fitted wardrobes
Bedroom Two 10'1" x 8'2"
Bedroom Three 7'1" x 7'1" to the fitted wardrobes
Shower Room 7'5" x 6'8"
FIXTURES & FITTINGS: Some items may be available subject to separate negotiation.
SERVICES: We understand that all mains services are connected with the exception of mains gas. The central heating is supplied via LPG gas.
TENURE: We have been informed by the Vendor that the property is FREEHOLD, however we would advise any potential purchaser to verify this through their own Solicitor.
Contact Us
Mark Webster & Co.131 Long Street, Atherstone
Warwickshire
CV9 1AD
T: 01827 720777
E: atherstone@markwebsterandco.co.uk