
Sold STC 3 Bed House

Property Features
- NICELY SITUATED DETACHED COTTAGE
- VILLAGE LOCATION
- LARGE WORKSHOP/GARAGE
- TIMER LODGE/OFFICE'S
- AMPLE OFF ROAD PARKING
- SPACIOUS LOUNGE
- KITCHEN/DINER
- GROUND FLOOR BEDROOM/DINING ROOM
- TWO FIRST FLOOR BEDROOMS
- EN-SUITE & FAMILY BATHROOM
Property Details
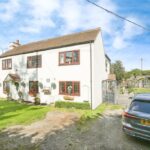
*** CHARMING DETACHED COTTAGE - LARGE DETACHED GARAGE/WORKSHOP - TIMBER LODGE/OFFICE ***. We are delighted to be able to offer for sale this very nicely situated detached cottage located in the peaceful village of No Mans Heath standing on a generous plot offering excellent potential. Viewing is recommended.
Welcome to this charming detached cottage located on Ash Lane in the peaceful village of No Mans Heath, Tamworth. The property previously had three first floor bedrooms but the current owners removed a partition wall to create a larger impressive principal bedroom with en-suite (this could easily be converted back if required). There is a ground floor reception room being used as bedroom three so this delightful cottage could provide four bedrooms if required. Set back from the road with a gated driveway on a generous plot, this cottage comes with a double garage/workshop and a summerhouse. The quiet location adds to the appeal of this lovely home, providing a tranquil retreat from the hustle and bustle of everyday life.
The accommodation briefly comprises: Spacious lounge, sitting room/bedroom 3, kitchen/diner, utility room, guest WC, principal bedroom with en-suite, further double bedroom to the first floor and a family bathroom.
To the rear of the property there is a landscaped garden with patio area, hottub, lawn, mature shrubs, trees, double garage/workshop & a useful timber lodge that makes ideal office space from home.
SPACIOUS LOUNGE 22' 4" x 11' 5" (6.81m x 3.48m)
SITTING ROOM/BEDROOM THREE 11' 5" x 11' 1" (3.48m x 3.38m)
KITCHEN/DINER 20' 0" x 10' 9" maximum (6.1m x 3.28m)
UTILITY ROOM 7' 5" x 7' 0" (2.26m x 2.13m)
GUEST WC
PRINCIPAL BEDROOM 20' 4" x 11' 1" (6.2m x 3.38m)
EN-SUITE
BEDROOM TWO 13' 1" x 11' 1" (3.99m x 3.38m)
FAMILY BATHROOM
FIXTURES & FITTINGS: Some items maybe available subject to separate negotiation.
SERVICES: We understand that all mains services are connected.
TENURE: We have been informed that the property is FREEHOLD, however we would advise any potential purchaser to verify this through their own Solicitor.
COUNCIL TAX: We understand this property has been placed in Council Tax Band E. (This information is provided from the Council Tax Valuation List Website).
DISCLAIMER: DETAILS HAVE NOT BEEN VERIFIED BY THE OWNERS OF THE PROPERTY AND THEREFORE MAY BE SUBJECT TO CHANGE AND ANY PROSPECTIVE PURCHASER SHOULD VERIFY THESE FACTS BEFORE PROCEEDING FURTHER.
Get In Touch
- Request a Viewing
- Free Valuation
- or call us on: 01827 720777
- Add To Shortlist