
Sold 3 Bed House

Property Details
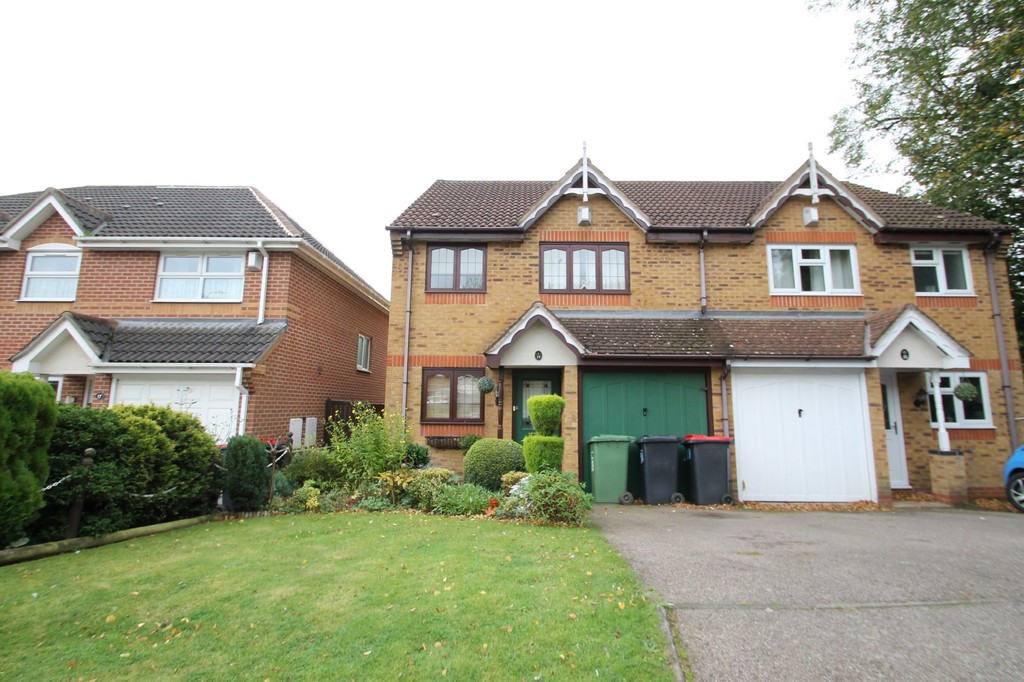
***MODERN SEMI DETACHED HOME - THREE BEDROOMS - ENSUITE - GARAGE***. Mark Webster estate agents are pleased to be able to offer for sale this very well situated family home offered with NO UPWARD CHAIN briefly comprising: Good sized breakfast kitchen, lounge/diner, conservatory, landing, master bedroom with en-suite, two further bedrooms, family shower room, garage, driveway and private rear garden.
KITCHEN/BREAKFAST ROOM 14' 0" x 9' 7" (4.27m x 2.92m) Having recessed ceiling down lighters, laminated wooden effect flooring, double panelled radiator, double glazed window to front aspect, wide range of fitted base and eye level units, wooden effect roll edge work surfaces, inset stainless steel electric oven and gas hob with stainless steel extractor hood above, plumbing for a washing machine, space for a dishwasher and fridge freezer, door to the garage and further door to the lounge/diner.
LOUNGE/DINER 18' 0" x 11' 4" (5.49m x 3.45m) Stairs leading off to the first floor landing, double glazed sliding patio doors leading out to the rear garden, two double panelled radiators and double glazed door to the conservatory.
CONSERVATORY 9' 0" x 8' 5" (2.74m x 2.57m) Having double glazed windows with double glazed door leading out to the rear garden.
Note: The conservatory has had some minor movement due to not being tied into the main house and therefore we would advise any potential purchaser to check this prior to making an offer.
FIRST FLOOR LANDING Access to the roof storage space and doors leading off to...
BEDROOM ONE 11' 1" x 9' 9" (3.38m x 2.97m) Double glazed window to front aspect, single panelled radiator, fitted double wardrobe, useful fitted storage cupboard with shelving and door to the en-suite.
EN-SUITE 5' 8" x 6' 6" (1.73m x 1.98m) Opaque double glazed window to front aspect, single panelled radiator, tiled floor, low level WC, pedestal wash hand basin, tiled corner shower cubicle and tiling to splash back areas.
BEDROOM TWO 11' 1" x 9' 4" (3.38m x 2.84m) Double glazed window to rear aspect and single panelled radiator.
BEDROOM THREE 8' 0" x 8' 5" (2.44m x 2.57m) Double glazed window to rear aspect and single panelled radiator.
FAMILY SHOWER ROOM 9' 3" x 7' 6" maximum (2.82m x 2.29m) Tiled floor, single panelled radiator, door to the airing cupboard, low level WC, corner shower pod with body jets, tiling to splash back areas.
TO THE EXTERIOR The front garden is mainly laid to lawn with a driveway providing off road parking and access to the garage. The rear garden is stoned for low maintenance having well established borders and a paved patio area.
GARAGE 14' 2" x 7' 9" (4.32m x 2.36m) Having an up and over door, power and light.
FIXTURES & FITTINGS: Some items may be available subject to separate negotiation.
SERVICES: We understand that all mains services are connected.
TENURE: We have been informed by the Vendor that the property is FREEHOLD, however we would advise any potential purchaser to verify this through their own Solicitor.
Get In Touch
- Request a Viewing
- Free Valuation
- or call us on: 01827 720777
- Add To Shortlist