
Sold 3 Bed House

Property Features
- Three Bedrooms
- Refitted Kitchen
- Family Room Extension
- Front Lounge
- Refitted Bathroom
- Double Glazing
- Enclosed Rear Garden
- Canalside Location
- Double Glazing
- Gas Central Heating
Property Details
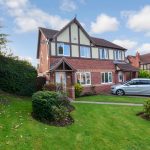
*** 3 BEDROOM SEMI DETACHED HOUSE - FAMILY ROOM - IMMACULATELY PRESENTED THROUGHOUT - IDEAL FTB PROPERTY - CANAL SIDE - PRIVATE REAR GARDEN *** FOR SALE with Mark Webster Estate Agents is this 3 bedroom semi detached family home which is close to local amenities. Set in a corner of a quiet cul-de-sac with gated access to the canal. Viewing really is essential.
ENTRANCE HALL Composite front door, radiator, stairs to first floor, door to;
LIVING ROOM 16' 4" x 10' 3" (4.98m x 3.12m) Double glazed window to front, radiator, laminate flooring, double doors to;
KITCHEN 14' 2" x 10' 1" (4.32m x 3.07m) Fitted with a matching range of base and eye level units, 1 1/2 bowl sink with drainer and mixer tap, integrated fridge / freezer, integrated dishwasher, integrated washing machine, under stairs storage, door to side, integrated 5 ring gas hob with extractor hood over, integrated microwave, integrated eye level double electric oven, feature downlighters, laminate flooring, opening to;
FAMILY ROOM 13' 6" x 9' 4" (4.11m x 2.84m) Laminate flooring, radiator, double glazed window to side and rear, double UPVC doors to rear garden.
FIRST FLOOR LANDING Double glazed window to side, loft hatch, all doors lead off;
BEDROOM 1 13' 5" x 7' 5" (4.09m x 2.26m) Double glazed window to rear, radiator.
BEDROOM 2 10' 10" x 7' 5" (3.3m x 2.26m) Double glazed window to front, radiator.
BEDROOM 3 7' 2" x 6' 8" (2.18m x 2.03m) Double glazed window to front, radiator.
BATHROOM 7' 0" x 6' 8" (2.13m x 2.03m) Fitted with a matching three piece suite comprising deep fill panelled bath with power shower over, low level flush W/C, pedestal wash hand basin, tiled splashbacks, radiator, double glazed window to side, feature downlighters.
EXTERIOR The property is set in the corner of a quiet cul-de-sac with a shaped lawn to the front and allocated parking for two cars. The rear garden has a patio area, shaped lawn and boundary fencing. There is a also gated access to the canal.
FIXTURES & FITTINGS Some items maybe available subject to separate negotiation.
TENURE We have been informed that the property is FREEHOLD, however we would advise any potential purchaser to verify this through their own Solicitor.
SERVICES We understand that all mains services are connected.
Get In Touch
- Request a Viewing
- Free Valuation
- or call us on: 01827 720777
- Add To Shortlist