
Sold 3 Bed Bungalow

Property Details
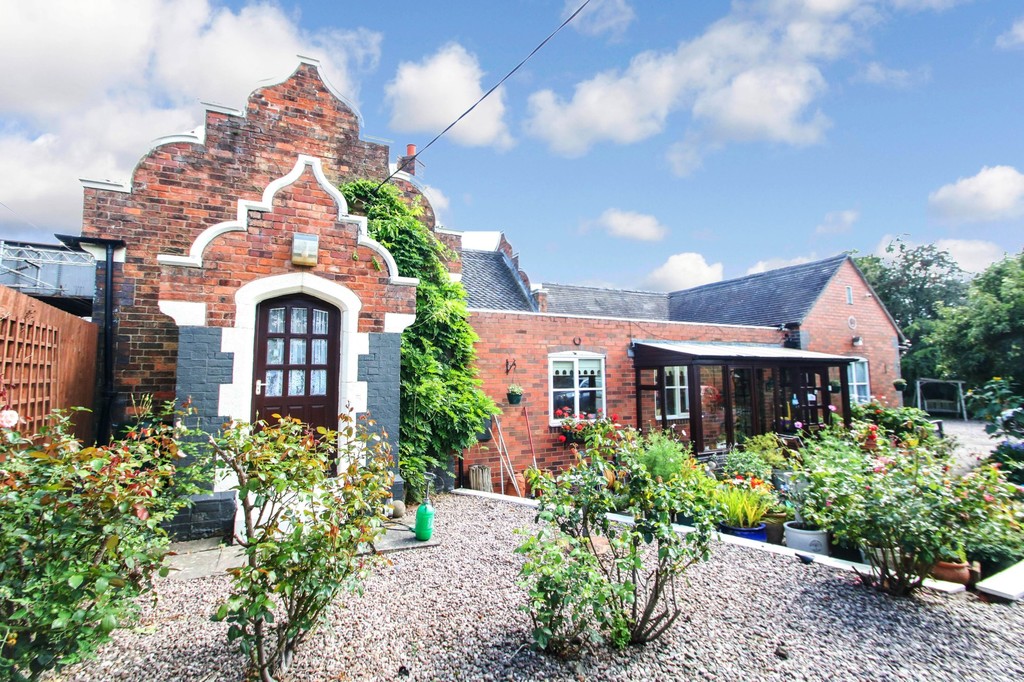
*** WOW !!! WHAT A SUPERB GRADE II LISTED PROPERTY - SET IN APPROX TWO THIRDS OF AN ACRE - DETACHED DOUBLE GARAGE ***. For sale is this delightful detached bungalow pleasantly situated off Quarry Lane and benefits from a large plot with a vast amount of parking, double garage and large gardens.
RECEPTION PORCH Having a glazed wooden entrance door with joining side windows, tiled floor and an internal glazed door to the entrance hall.
ENTRANCE HALL Access to the roof storage space, electric storage heater, door to a useful storage cupboard and further doors leading off to...
BREAKFAST KITCHEN 18' 5" x 10' 7" (5.61m x 3.23m) Having two windows to front aspect, ceiling spot lights, wide range of fitted base and eye level units, glass fronted display cabinet, roll edge work surfaces, space and point for an electric cooker, plumbing for a washing machine and dishwasher, further appliance spaces, tiling to half height, useful shelved pantry style cupboard and a door to the dining room.
DINING ROOM 11' 10" x 11' 10" (3.61m x 3.61m) Window to side aspect, electric storage heater, glazed door to the original reception porch and an arched opening to the lounge.
LOUNGE 24' 5" x 12' 0" (7.44m x 3.66m) Two windows to rear aspect, electric storage heater and a feature bricked fireplace with an inset coal effect fire.
BEDROOM ONE 12' 2" x 11' 7" (3.71m x 3.53m) Windows to rear and side aspects, full length fitted wardrobes and a door to the en-suite.
ENSUITE 7' 5" x 5' 4" (2.26m x 1.63m) Recessed ceiling down lights, low level WC, wash basin, vanity storage, corner tiled shower cubicle, tiled walls, eye level vanity storage and a useful shaver connection point.
BEDROOM TWO 13' 6" x 11' 7" (4.11m x 3.53m) Windows to rear and side aspects, electric storage heater.
BEDROOM THREE 11' 7" x 7' 7" (3.53m x 2.31m) Electric storage heater, windows to front and side aspects.
BATHROOM 8' 8" x 10' 8" maximum (2.64m x 3.25m) Opaque glazed window to rear aspect, door to a useful storage cupboard, low level WC, wash basin, low level vanity storage, corner Jacuzzi bath with an electric shower over, tiled splash back areas and double opening doors to a good sized airing cupboard.
TO THE EXTERIOR The property stands in attractive large gardens with approximately two thirds of an acre being mainly laid to lawn with flower/shrubbery borders, various established trees and shrubs, patio area, large driveway to the front of the double garage and further large driveway to the front and side of the property.
DETACHED DOUBLE GARAGE 24' 7" x 21' 5" (7.49m x 6.53m) Having two up and over doors, opaque glazed windows, glazed side and rear entrance doors, power and light.
FIXTURES & FITTINGS: Some items maybe available subject to separate negotiation.
SERVICES: There is mains electricity, water is supplied via a well using an electronic pumping system and the drainage is via a sunken septic tank.
TENURE: We have been informed that the property is FREEHOLD, however we would advise any potential purchaser to verify this through their own Solicitor.
Get In Touch
- Request a Viewing
- Free Valuation
- or call us on: 01827 720777
- Add To Shortlist