
Sold 5 Bed House
Property Details
*** A MAGNIFICENT HIGH END NEW DEVELOPMENT - ONLY 4 PROPERTIES - STUNNING VIEWS - RIVER FRONTAGE - APPROX 1/2 AN ACRE ***. Coming soon are these quite superb properties built by 'Swift Developments' that are located on the very edge of Atherstone and boast superb views over the adjoining fields.
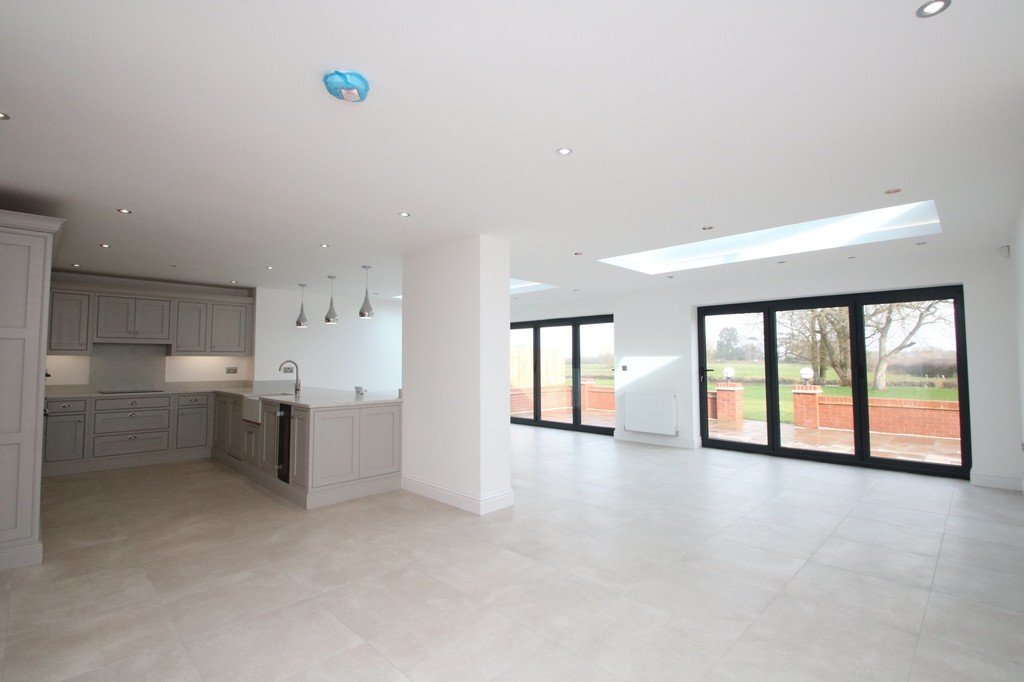
This particular property (Plot 2) is a luxury 4/5 bedroom detached home with accommodation over three floors offering approximately 2265 Sq Feet (210.4 Sq Metres) and briefly comprises: Inviting and spacious entrance hall, guest WC, lounge, truly stunning kitchen/dining/living space with bi-fold doors leading out to the rear garden, utility room, first floor bedroom 2 with luxury en-suite, two further good sized bedrooms to the first floor, family bathroom, impressive second floor master bedroom, dressing room/bedroom 5, luxury second floor shower room, double garage, two allocated parking spaces and large gardens believed to be approximately half of an acre with river frontage.
Please note that the measurements on the floor plan were taken prior to any internal plaster boarding so these may differ slightly when the property is complete.
For further information or to arrange a viewing please contact MARK WEBSTER estate agents on: 01827 720777.
ENTRANCE HALL 11' 8" x 8' 8" (3.56m x 2.64m)
GUEST WC 6' 5" x 3' 9" (1.96m x 1.14m)
LOUNGE 13' 6" x 12' 6" (4.11m x 3.81m)
KITCHEN/DINING/FAMILY ROOM 25' 7" x 28' 5" (7.8m x 8.66m)
UTILITY ROOM 7' 5" x 6' 3" (2.26m x 1.91m)
BEDROOM 2 15' 0" x 11' 7" max (4.57m x 3.53m)
ENSUITE 9' 6" x 5' 5" (2.9m x 1.65m)
BEDROOM 3 12' 6" x 11' 0" (3.81m x 3.35m)
BEDROOM 4 12' 7" x 8' 3" (3.84m x 2.51m)
FAMILY BATHROOM 7' 3" x 9' 7" (2.21m x 2.92m)
MASTER BEDROOM 22' 8" x 12' 2" max (6.91m x 3.71m)
DRESSING ROOM/BEDROOM 5 11' 2" x 10' 3" max (3.4m x 3.12m)
SHOWER ROOM 10' 2" x 11' 3" max (3.1m x 3.43m)
Get In Touch
- Request a Viewing
- Free Valuation
- or call us on: 01827 720777
- Add To Shortlist