
Sold 4 Bed House

Property Details
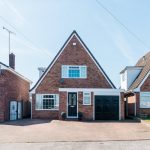
***SUPERB FOUR BEDROOM DETACHED FAMILY HOME - REFITTED KITCHEN - MODERN BATHROOM***. For sale with MARK WEBSTER estate agents is this very well situated detached family home located on this popular development briefly comprising: Reception hall, lounge, refitted kitchen/diner, ground floor bedroom, landing, three first floor bedrooms, refitted bathroom, driveway, garage and enclosed rear garden. Early viewing is highly recommended.
Reception Porch
Double glazed opaque window, vinyl flooring, single panelled radiator and doors leading to the lounge and the WC.
Guest WC
Vinyl flooring, low level wc, wash hand basin and opaque double glazed window.
Lounge - 16'1 x 14'3 (4.91m x 4.37m)
Double glazed window, double panelled radiator and single panelled radiator, laminate flooring, electric fire with feature surround, French doors to kitchen diner, under stair storage cupboard and stairs to the first floor.
Kitchen Diner - 16'1 x 11'8 (4.91m x 3.61m)
Laminate flooring, double glazed window to rear aspect, double glazed patio door to rear garden, double panelled radiator, fitted base and eye level units, tiling to splash back areas, gas double oven and gas hob, space for appliances, stainless steel sink and door to bedroom four.
Bedroom Four - 7'9 x 11'8 (2.42m x 3.61m)
Laminate flooring, double glazed window to rear aspect and single panelled radiator.
First Floor Landing
Carpeted flooring, loft hatch and doors leading to…
Bedroom One - 13'6 x 8'6 (4.14m x 2.62m)
Carpeted flooring, single panelled radiator, fitted wardrobes and double glazed window to front aspect.
Bedroom Two - 8'5 x 11'8 (2.60m x 3.62m)
Carpeted flooring, double glazed window to rear aspect and single panelled radiator.
Bedroom Three - 7'4 x 11'8 (2.28m x 3.62m)
Double glazed window to rear aspect, single panelled radiator and carpeted flooring.
Bathroom - 9'1 x 7'3 (2.80m x 2.22m)
Part tiled walls, towel radiator, low level wc, wash hand basin, bath with overhead shower, vinyl flooring and double glazed opaque window.
Garage - 7'9 x 15'5 (2.42m x 4.74m)
Light and electric points, open out doors, combi boiler, gas and electric meters.
To The Exterior
To the front there is a large block paved driveway with access to the garage and side access to the rear garden. The rear garden is south facing and made up of gravel and slabbed areas with fenced boundaries.
FIXTURES & FITTINGS: Some items maybe available subject to separate negotiation.
TENURE: We have been informed that the property is FREEHOLD, however we would advise any potential purchaser to verify this through their own Solicitor.
SERVICES: We understand that all mains services are connected.
Get In Touch
- Request a Viewing
- Free Valuation
- or call us on: 01827 720777
- Add To Shortlist