
Sold 2 Bed House

Property Details
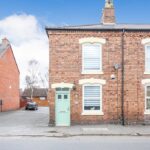
*** 50% SHARED OWNERSHIP (100% CAN ALSO BE PURCHASED) - BEAUTIFULLY PRESENTED HOME - REAR PARKING FOR 2 CARS ***. We are delighted to be able to offer for sale this delightful traditional home that has been much improved by the current owner and briefly comprises: Lounge, kitchen/diner, utility & WC, two double bedrooms, bathroom, rear parking and garden.
RECEPTION HALL Opaque double glazed entrance door, tiled floor and a door to the lounge.
LOUNGE 13' 8" x 10' 8" maximum (4.17m x 3.25m) Double glazed window to front aspect, double panelled radiator, laminated wooden effect flooring and a door to the kitchen/diner.
KITCHEN/DINER 11' 8" x 11' 7" (3.56m x 3.53m) Double glazed window to rear aspect, double panelled radiator, laminated wooden effect flooring, fitted base and eye level units, roll edge work surfaces, inset stainless steel electric oven and gas hob with an extractor hood above, stainless steel sink, tiled splash backs, door to the stairs leading off to the first floor landing and a door to...
UTILITY ROOM 9' 9" x 6' 7" (2.97m x 2.01m) Double glazed window to side aspect, opaque double glazed side entrance door, tall larder style unit, base and eye level units, stainless steel sink, plumbing for a washing machine, further appliance space and a door to the guest WC.
GUEST WC 6' 7" x 4' 10" (2.01m x 1.47m) Opaque double glazed window to side aspect, double panelled radiator, low level WC and a pedestal wash hand basin.
FIRST FLOOR LANDING Opaque double glazed window to side aspect and doors leading off to...
BEDROOM ONE 13' 8" x 10' 8" (4.17m x 3.25m) Double glazed windows to front and rear aspects, double panelled radiator and a useful over stairs storage cupboard.
BEDROOM TWO 11' 7" x 10' 6" (3.53m x 3.2m) Double glazed window to rear aspect and a double panelled radiator.
BATHROOM 9' 7" x 6' 7" (2.92m x 2.01m) Opaque double glazed window to rear aspect, door to the airing cupboard housing the Worcester combination central heating boiler, low level WC, wash basin, panelled bath with an electric shower over, shower screen and tiled splash back areas.
TO THE EXTERIOR Immediately to the rear there is a walled courtyard garden area with direct access from the utility room, useful brick built outhouse with electric, gated access to the rear parking area. Located beyond the rear courtyard there is a hard standing providing off road parking for two cars with a further enclosed garden behind.
FIXTURES AND FITTINGS: Some items may be available subject to separate negotiation.
SERVICES: We understand that all mains services are connected.
TENURE: We have been informed by the vendor that the property is LEASEHOLD, however we would recommend that any prospective purchaser should verify this through their solicitor.
PLEASE NOTE: These details have not yet been approved by our Vendors so may be subject to small amendments.
Get In Touch
- Request a Viewing
- Free Valuation
- or call us on: 01827 720777
- Add To Shortlist