
Sold STC 2 Bed House
Property Details
*** A TRULY MAGNIFICENT RENOVATED PROPERTY ON CALDECOTE HALL DRIVE, THAT LEADS TO A MAGNIFICENT COUNTRY ESTATE ***. This property has been renovated to the highest of standards with a very impressive open plan living space on the ground floor with two double bedrooms and a luxury shower room on the first floor.
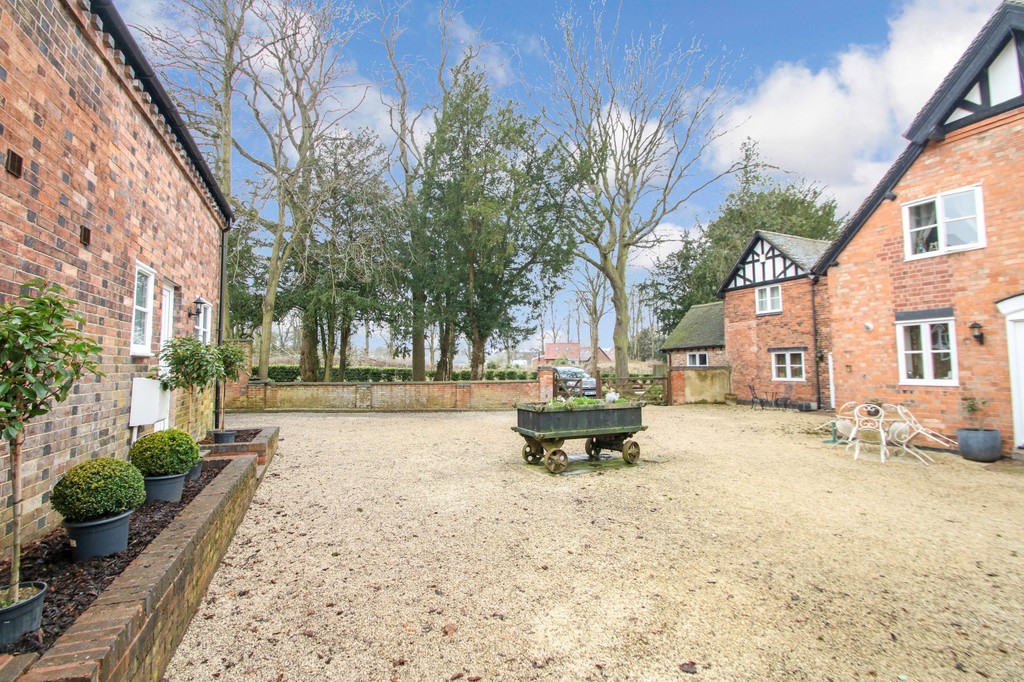
'Caldecote Mews' represents a rare opportunity to acquire a luxury, spacious property set on the edge of the grounds of Caldecote Hall which is a magnificent country estate. The property has use of the 35 acres of glorious and protected grounds of Caldecote Hall. Caldecote Estate is a secure gated development, with grounds maintained for your enjoyment, featuring a meandering river, landscaped lake and original Victorian fern garden lovingly restored and beautiful manicured lawns.
You will find hints of the Estate's past in many places - and many preserved original features wherever possible. The original clock tower, still working and is wound on a weekly basis chimes over the stable block; the church in the grounds has a door that still bears the scars from muskets fired during the siege of the hall by King Charles' men during the civil war.
Caldecote has a rich and intriguing history - dating back to the Domesday book, where it is listed as a property owned by the Church of England. In the 17th century it was owned by the roundhead Colonel Purefoy, a staunch enemy of the King and as such, a wanted man. The original fortified manor building was besieged by King Charles' nephews Princes Maurice and Albert. Whilst the Colonel hid away in the grounds, his wife, Dame Purefoy ably supported by her maids and her son-in-law made such a brave defence of the property, that they were spared their lives. The door from the original property now forms the entrance to the church in Caldecote's grounds and still bears testament to the siege, with the holes from bullets fired from muskets clearly visible.
Caldecote is ideally located for peaceful country living within easy access of main routes and major cities. Caldecote is in Shakespeare's country and surrounded by beautiful rolling countryside, yet within 20 minutes of Birmingham and its international airport. Coventry is just 30 minutes away,whilst the historic town of Stratford Upon Avon is just 40 minutes away from Caldecote.
Travel to London is straightforward, either from the mainline stations within easy reach of your home, or the M1/M6, which is less than 20 minutes drive.
Owning a home on the edge of the Caldecote Estate is a rare opportunity; a chance to own a little piece of English history and to experience luxury country estate living with all the convenience of a property managed and maintained for your enjoyment.
OPEN PLAN KITCHEN/DINING/LIVING 15' 5" x 21' 5" maximum (4.7m x 6.53m) A truly superb open plan space being ideal for entertaining having double glazed French doors leading out to the private rear garden, stairs leading off to the first floor landing, useful under stairs storage cupboard, recessed brushed stainless steel LED ceiling down lights, wooden effect tiled floor, two double panelled radiators, two 'Automist' fire systems offering the very best in fire protection for your home, brushed stainless steel sockets and T.V. aerial point, double glazed window to front aspect, double glazed front entrance door, wide range of 'Dove Grey' coloured shaker style kitchen units, tall larder style units providing a large amount of storage, granite effect work surfaces, inset stainless steel electric oven, induction hob with an extractor hood above, integrated washing machine, low level fridge and freezer, ceramic sink with a chrome mixer tap over, attractive tiling to splash back areas and a door to the guest WC.
GUEST WC 5' 3" x 4' 1" (1.6m x 1.24m) Double glazed window to front aspect, chrome towel radiator, low level WC, wash basin with a useful vanity storage cupboard beneath, wooden effect tiled floor, brushed stainless steel recessed ceiling LED down lights.
FIRST FLOOR LANDING Doors leading off to...
BEDROOM ONE 12' 2" x 8' 8" (3.71m x 2.64m) Double glazed Velux window to front aspect, double panelled radiator, superb vaulted ceiling, brushed stainless steel LED ceiling down lights, brushed stainless steel sockets and T.V. aerial point.
BEDROOM TWO 12' 6" x 8' 6" (3.81m x 2.59m) Two double glazed Velux windows to rear aspect, double panelled radiator, superb vaulted ceiling, brushed stainless steel LED ceiling down lights, brushed stainless steel sockets and T.V. aerial point.
LUXURY SHOWER ROOM 8' 8" x 6' 6" (2.64m x 1.98m) Brushed stainless steel LED ceiling down lights, wooden effect tiled floor, chrome towel radiator, low level WC, wash basin with useful vanity storage beneath, good sized walk in style shower cubicle having a chrome mixer style shower, useful shaver connection point and a double glazed Velux window to front aspect.
TO THE EXTERIOR The property has the benefit of use of the outstanding 35 acre grounds of Caldecote Hall but it also has the added benefit of its own private garden space. The garden is mainly stoned for low maintenance offering excellent potential to put you own stamp on this private space. The property also comes with two allocated parking spaces.
FIXTURES & FITTINGS: Some items maybe available subject to separate negotiation.
SERVICES: We understand that all mains services are connected.
TENURE: We have been informed that the property is FREEHOLD, however we would advise any potential purchaser to verify this through their own Solicitor.
DISCLAIMER: DETAILS HAVE NOT BEEN VERIFIED BY THE OWNERS OF THE PROPERTY AND THEREFORE MAY BE SUBJECT TO CHANGE AND ANY PROSPECTIVE PURCHASER SHOULD VERIFY THESE FACTS BEFORE PROCEEDING FURTHER.
Get In Touch
- Request a Viewing
- Free Valuation
- or call us on: 01827 720777
- Add To Shortlist