
For Sale 3 Bed House








Property Features
- NO UPWARD CHAIN
- VERY NICELY SITUATED
- GATED DEVELOPMENT
- IDEAL COMMUTER LOCATION
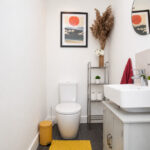
- GUEST WC
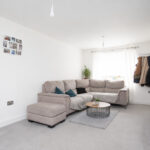
- LOUNGE
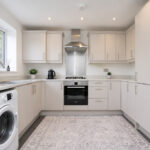
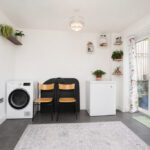
- KITCHEN/DINER
- ENSUITE
- FAMILY BATHROOM
- VIEWING IS ESSENTIAL
Property Details
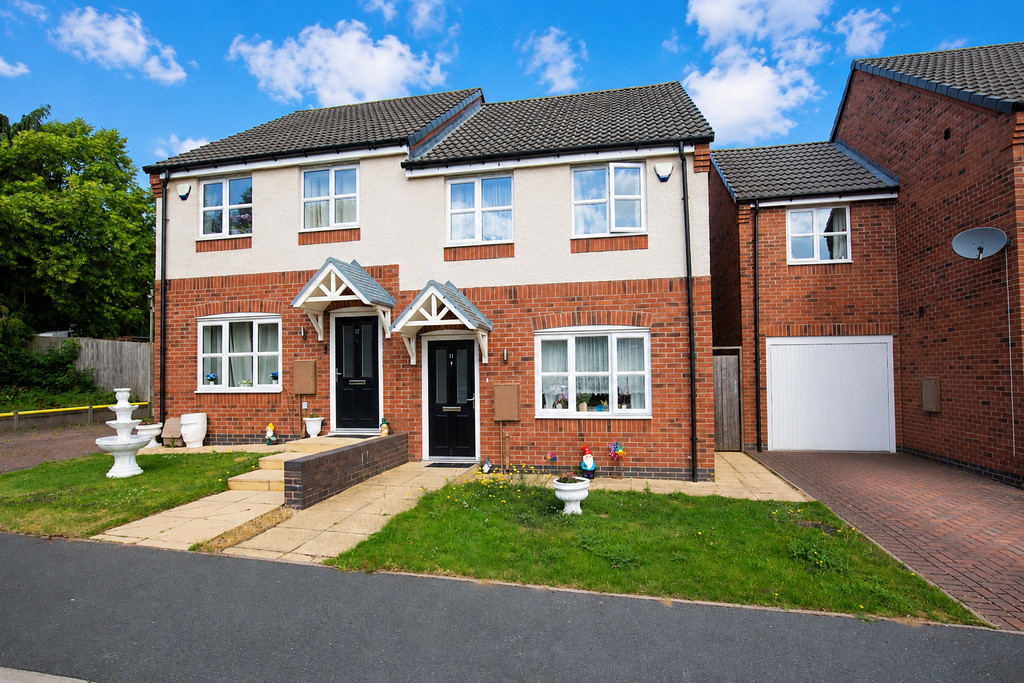
*** NO UPWARD CHAIN ~ GREAT POSITION ~ MODERN BUILD ~ ALLOCATED PARKING ***. For sale with MARK WEBSTER estate agents is this modern three bedroom semi detached property briefly comprising: Lounge, kitchen/diner, guest WC, three bedrooms, en-suite. family bathroom and an enclosed rear garden. Viewing recommended.
This good sized three-bedroom home offers modern accommodation ideally suited to first-time buyers, young families, or those looking to downsize without compromising on space.
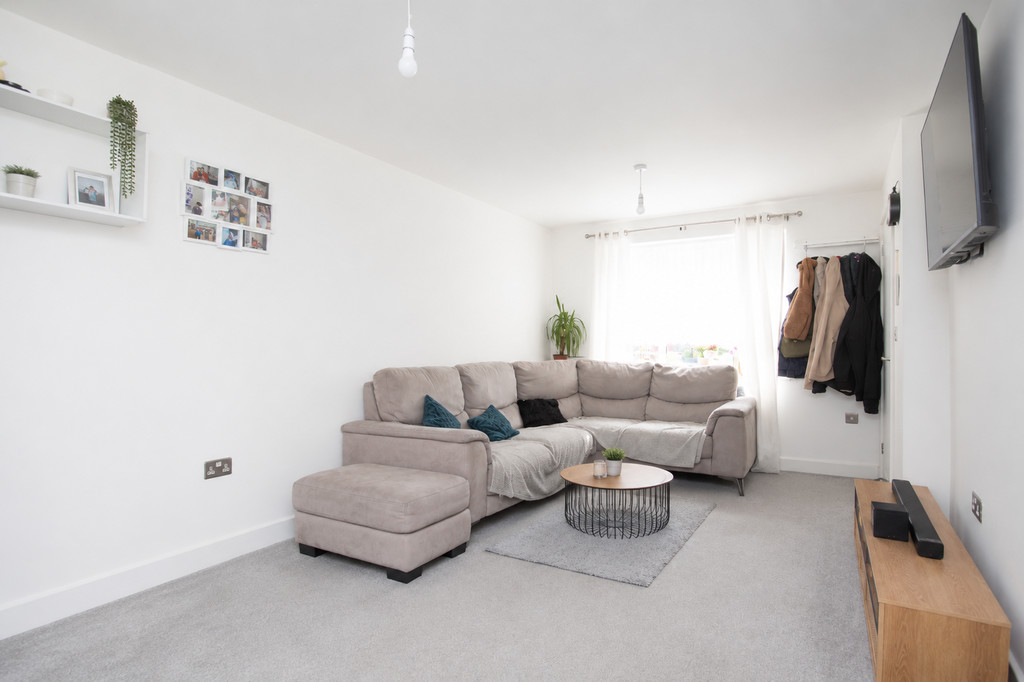
The welcoming entrance hall leads to a convenient guest WC before opening into a comfortable lounge positioned at the front of the property. The lounge benefits from useful under-stairs storage and provides access to the first-floor accommodation.
To the rear, the attractive kitchen/diner creates an excellent space for both everyday living and entertaining. Fitted with a range of contemporary base and wall units, ample work surface area, integrated appliances, and dining space, the room is further enhanced by French doors opening directly onto the rear garden.
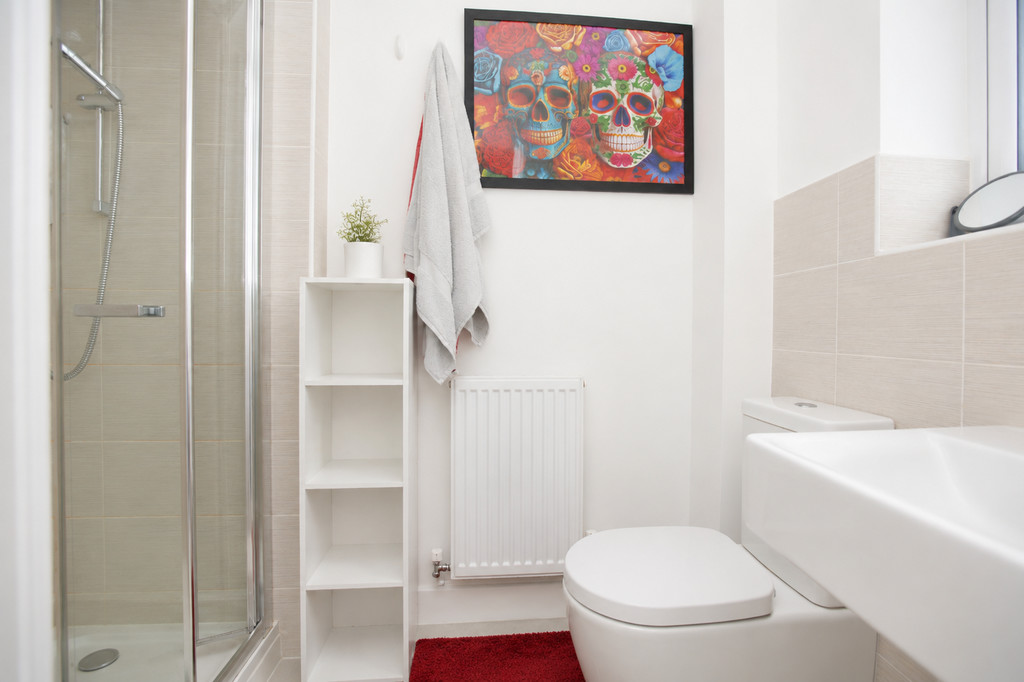
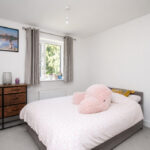
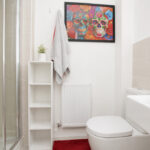
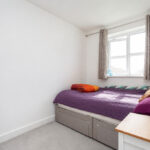
The first floor offers three bedrooms, including a generous principal bedroom featuring a useful storage cupboard and its own en-suite shower room. Two further bedrooms provide flexible accommodation for family members, guests, or those working from home.
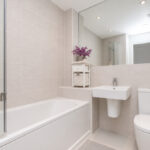
Completing the accommodation is the family bathroom, fitted with a modern white suite including a bath with handheld shower attachment.
Externally, the enclosed rear garden is predominantly laid to lawn with a paved patio area, creating an ideal space for outdoor dining and relaxation. The property also benefits from two allocated parking spaces.
GUEST WC 5' 1" x 3' 8" (1.55m x 1.12m)
LOUNGE 17' 8" x 10' 4" (5.38m x 3.15m)
KITCHEN/DINER 10' 2" x 14' 4" (3.1m x 4.37m)
BEDROOM ONE 11' 0" x 10' 9" (3.35m x 3.28m)
ENSUITE 7' 6" x 4' 8" maximum (2.29m x 1.42m)
BEDROOM TWO 10' 7" x 6' 7" (3.23m x 2.01m)
BEDROOM THREE 10' 7" x 7' 4" maximum (3.23m x 2.24m)
BATHROOM 6' 3" x 6' 6" (1.91m x 1.98m)
FIXTURES & FITTINGS: Some items maybe available subject to separate negotiation.
SERVICES: We understand that all mains services are connected.
TENURE: We have been informed that the property is FREEHOLD, however we would advise any potential purchaser to verify this through their own Solicitor.
COUNCIL TAX: We understand this property has been placed in Council Tax Band B. (This information is provided from the Council Tax Valuation List Website).
DISCLAIMER: DETAILS HAVE NOT BEEN VERIFIED BY THE OWNERS OF THE PROPERTY AND THEREFORE MAY BE SUBJECT TO CHANGE AND ANY PROSPECTIVE PURCHASER SHOULD VERIFY THESE FACTS BEFORE PROCEEDING FURTHER. ANY IMAGES ARE FOR SOLELY FOR ILLUSTRATIVE PURPOSES.
Get In Touch
- Request a Viewing
- Free Valuation
- or call us on: 01827 720777
- Add To Shortlist
