
Sold STC 3 Bed House
Property Features
- 3 Bedrooms
- Garage
- Tandem Driveway
- Front Kitchen
- Rear Lounge / Diner
- Conservatory
- Enclosed Rear Garden
- Family Bathroom
- Ensuite
- Walking Distance To Tamworth Town Centre
Property Details
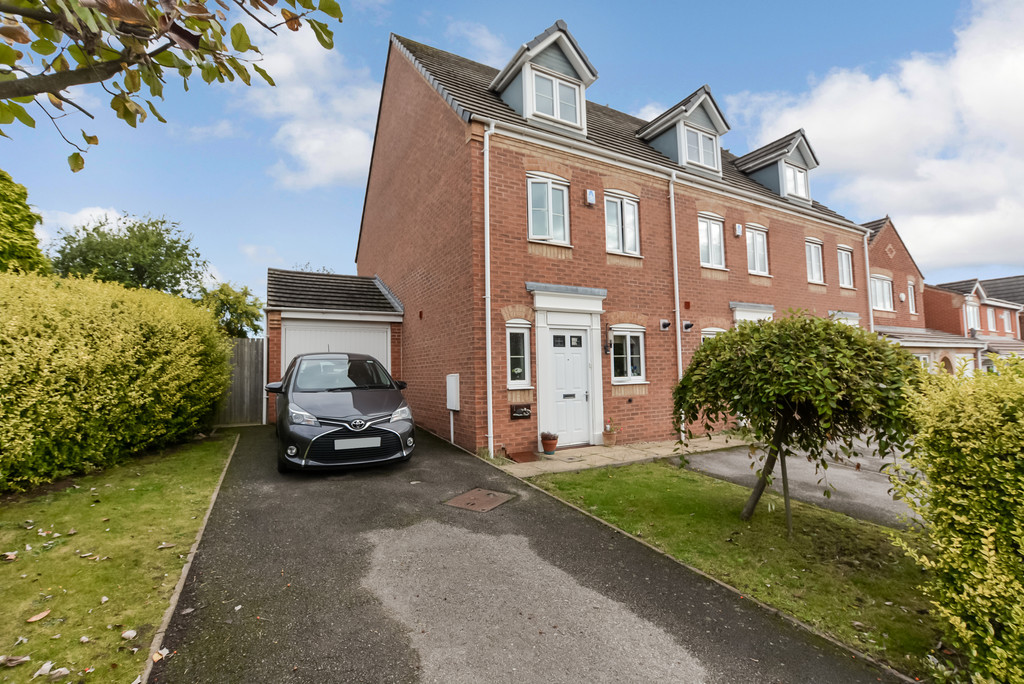
*** 3 BEDROOM END TERRACED HOUSE - CONSERVATORY - IDEAL FTB PROPERTY - NORTH TAMWORTH LOCATION - PRIVATE REAR GARDEN *** FOR SALE with Mark Webster Estate Agents is this 3 bedroom family home which is close to local amenities and walking distance to Tamworth town centre. Viewing is advised.
ENTRANCE HALL UPVC front door, laminate flooring, radiator, stairs to first floor, door to;
KITCHEN 11' 8" x 6' 1" (3.56m x 1.85m) Fitted with a matching range of base and eye level units, 1 1/2 bowl stainless steel sink with mixer tap, integrated dishwasher, integrated washing machine, space for fridge / freezer, tiled splashbacks, feature downlighters, integrated electric double oven, integrated 4 ring gas hob with extractor hood over, double glazed window to front.
W/C Fitted with a two piece suite comprising low level flush W/C, pedestal wash hand basin, radiator, double glazed window to front.
LOUNGE/DINER 17' 9" x 12' 11" (5.41m x 3.94m) Two radiators, laminate flooring, double glazed sliding patio doors to;
CONSERVATORY 11' 5" x 7' 11" (3.48m x 2.41m) Double glazed windows to all sides, tiled flooring, double glazed window to side.
FIRST FLOOR LANDING Radiator, stairs to second floor, all doors lead off;
BEDROOM 2 12' 11" x 9' 10" (3.94m x 3m) Double glazed window to rear, radiator, built in wardrobe.
BEDROOM 3 12' 11" x 8' 8" (3.94m x 2.64m) Two double glazed windows to front, radiator, built in wardrobe.
BATHROOM 6' 2" x 6' 2" (1.88m x 1.88m) Fitted with a matching three piece suite comprising deep fill panelled bath, low level flush W/C, pedestal wash hand basin, radiator, feature downlighters, tiled flooring and walls.
MASTER BEDROOM 21' 5" x 12' 11" (6.53m x 3.94m) Double glazed window to front, radiator, dressing area with built in wardrobes, double glazed window to rear, door to;
ENSUITE Fitted with a three piece suite comprising tiled shower cubicle with power shower over, pedestal wash hand basin, low level flush W/C, radiator, double glazed window.
GARAGE 16' 11" x 8' 7" (5.16m x 2.62m) Up and over door, power points, lighting, door to rear.
EXTERIOR The property is set in an established residential road that is walking distance to Tamworth Town Centre, Tamworth Train Station and local amenities. To the front is a shaped lawn and tandem driveway leading to the single garage. The rear garden is enclosed with a shaped lawn and boundary fencing.
FIXTURES & FITTINGS Some items maybe available subject to separate negotiation.
TENURE We have been informed that the property is FREEHOLD, however we would advise any potential purchaser to verify this through their own Solicitor.
SERVICES We understand that all mains services are connected.
Get In Touch
- Request a Viewing
- Free Valuation
- or call us on: 01827 720777
- Add To Shortlist