
For Sale 4 Bed House
Property Details
***VIRTUAL WALK THROUGH AVAILABLE, PLEASE CONTACT US FOR DETAILS***This property is for sale by the Modern Method of Auction. Should you view, offer or bid on the property, your information will be shared with the Auctioneer, iamsold. This method of auction requires both parties to complete the transaction within 56 days of the draft contract for sale being received by the buyers solicitor. This additional time allows buyers to proceed with mortgage finance. The buyer is required to sign a reservation agreement and make payment of a non-refundable Reservation Fee. This being 4.2% of the purchase price including VAT, subject to a minimum of £6,000.00 including VAT. The Reservation Fee is paid in addition to purchase price and will be considered as part of the chargeable consideration for the property in the calculation for stamp duty liability. Buyers will be required to go through an identification verification process with iamsold and provide proof of how the purchase would be
This property is for sale by the Modern Method of Auction. Should you view, offer or bid on the property, your information will be shared with the Auctioneer, iamsold.
This method of auction requires both parties to complete the transaction within 56 days of the draft contract for sale being received by the buyers solicitor. This additional time allows buyers to proceed with mortgage finance.
The buyer is required to sign a reservation agreement and make payment of a non-refundable Reservation Fee. This being 4.2% of the purchase price including VAT, subject to a minimum of £6,000.00 including VAT. The Reservation Fee is paid in addition to purchase price and will be considered as part of the chargeable consideration for the property in the calculation for stamp duty liability.
Buyers will be required to go through an identification verification process with iamsold and provide proof of how the purchase would be funded.
This property has a Buyer Information Pack which is a collection of documents in relation to the property. The documents may not tell you everything you need to know about the property, so you are required to complete your own due diligence before bidding. A sample copy of the Reservation Agreement and terms and conditions are also contained within this pack.
The buyer will also make payment of £220.00 including VAT towards the preparation cost of the pack, where it has been provided by iamsold.
The property is subject to an undisclosed Reserve Price with both the Reserve Price and Starting Bid being subject to change.
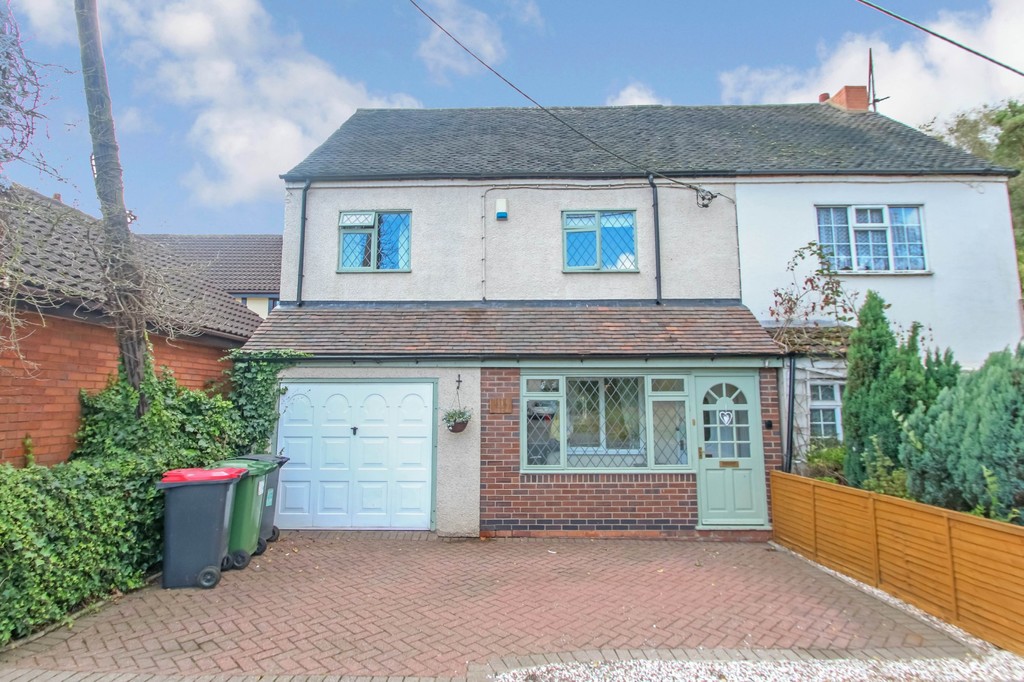
RECEPTION PORCH Having a glazed wooden entrance door, double glazed window to front aspect, tiled floor, door to the garage and a further door to the lounge.
LOUNGE 22' 7" x 13' 0" maximum (6.88m x 3.96m) (9'9" minimum width) Having a leaded lights window to front aspect, two double panelled radiators, single panelled radiator, stairs leading off to the first floor landing, door to the kitchen and an arched opening to the dining room.
DINING ROOM 14' 2" x 6' 6" (4.32m x 1.98m) Leaded lights glazed French doors leading out to the rear garden, single panelled radiator and laminated wooden effect flooring.
KITCHEN 13' 2" x 7' 5" (4.01m x 2.26m) Leaded lights window to rear aspect, double panelled radiator, tiled floor, side entrance door leading out to the rear garden, recessed down lights, range of cream gloss style base and eye level units, wooden work surfaces, inset stainless steel electric oven and gas hob with stainless steel extractor hood above, plumbing for a washing machine, appliance spaces and tiling to splash back areas.
FIRST FLOOR LANDING Access to the roof storage space and doors leading off to...
MASTER BEDROOM 10' 7" x 9' 9" (3.23m x 2.97m) Leaded lights window to front aspect and a single panelled radiator.
BEDROOM TWO 9' 0" x 8' 8" (2.74m x 2.64m) Leaded lights window to front aspect and a single panelled radiator.
BEDROOM THREE 11' 6" x 6' 8" (3.51m x 2.03m) Leaded lights window to rear aspect and a single panelled radiator.
BEDROOM FOUR 9' 0" x 7' 5" (2.74m x 2.26m) Leaded lights window to rear aspect and a single panelled radiator.
BATHROOM 5' 5" x 5' 10" (1.65m x 1.78m) Opaque glazed leaded lights window to rear aspect, useful shelved storage cupboard, chrome towel radiator, low level WC, pedestal wash hand basin and a panelled bath.
SHOWER ROOM Chrome towel radiator, recessed down lights, tiled floor, tiled walls, wash basin with useful vanity storage and a corner tiled shower cubicle .
TO THE EXTERIOR To the front of the property there is a full width driveway providing off road parking and access to the garage. The rear garden is fully enclosed being mainly laid to lawn with a patio area.
GARAGE 17' 4" x 9' 1" (5.28m x 2.77m) Having an up and over door, wall mounted central heating boiler, glazed door leading out to the rear garden, power and light.
FIXTURES & FITTINGS: Some items maybe available subject to separate negotiation.
TENURE: We have been informed that the property is FREEHOLD, however we would advise any potential purchaser to verify this through their own Solicitor.
SERVICES: We understand that all mains services are connected.
DISCLAIMER: DETAILS HAVE NOT BEEN VERIFIED BY THE OWNERS OF THE PROPERTY AND THEREFORE MAY BE SUBJECT TO CHANGE AND ANY PROSPECTIVE PURCHASER SHOULD VERIFY THESE FACTS BEFORE PROCEEDING FURTHER.
Get In Touch
- Request a Viewing
- Free Valuation
- or call us on: 01827 720777
- Add To Shortlist