
For Sale 4 Bed House

Property Features
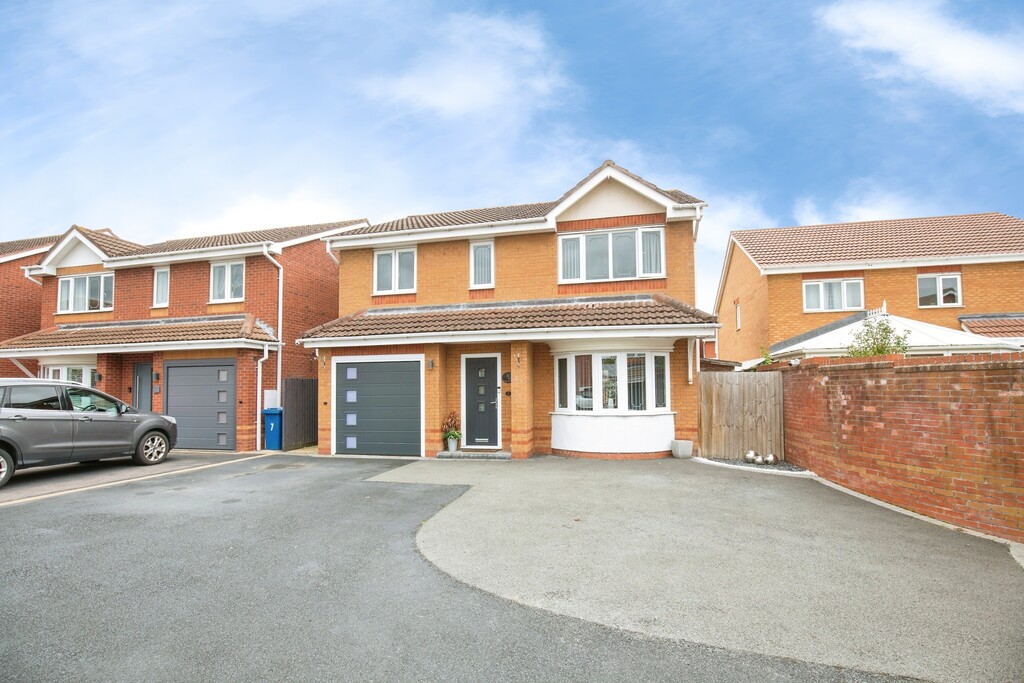
- WELL-PRESENTED FOUR BEDROOM DETACHED HOME
- POPULAR TWO GATES LOCATION
- THREE VERSATILE RECEPTION ROOMS
- MODERN GLOSS KITCHEN WITH NEFF APPLIANCES
- ENTRANCE HALL WITH GUEST WC
- MAIN BEDROOM WITH FITTED WARDROBES & ENSUITE
- THREE DOUBLE BEDROOMS & GOOD SIZED FOURTH BEDROOM
- REFITTED FAMILY BATHROOM
- GARAGE WITH ELECTRIC DOOR & AMPLE DRIVEWAY PARKING WITH EV CHARGER
- GENEROUS REAR GARDEN WITH LAWN & PATIO
Property Details
*** THREE RECEPTION ROOMS - REFITTED KITCHEN & BATHROOM - FOUR BEDROOMS ***. For sale with MARK WEBSTER estate agents is this well-presented detached family home briefly comprising: lounge, dining room, conservatory, kitchen, four bedrooms, bathroom & ensuite, garage and rear garden. Viewing is highly recommended.
Offering three reception rooms, a stylish fitted kitchen and four good sized bedrooms, this well-presented detached home provides excellent accommodation for family life. Situated in the popular Two Gates area, the property also benefits from a generous rear garden, an integral garage and ample driveway parking.
The entrance hall provides a welcoming introduction, with stairs rising to the first floor and access to a useful guest WC. To the right, the cosy lounge features a bay window and an electric fire, creating an inviting space to relax. Double doors open into the separate dining room, providing a natural connection between the living spaces and a lovely setting for family meals or entertaining.
Beyond the dining room, the bright conservatory offers a third reception space with views over the rear garden. Doors open directly onto the patio, making this a pleasant spot to enjoy the garden throughout the seasons.
Positioned at the rear, the kitchen is fitted with modern gloss grey units complemented by a tiled floor. A useful corner larder unit provides additional storage, while the breakfast bar offers space for informal dining. Integrated appliances include a dishwasher, washing machine and wine cooler, together with a Neff induction hob, single oven and microwave. There is also space for an American-style fridge freezer. An internal door provides convenient access to the garage, which benefits from an electric garage door.
To the first floor are three double bedrooms and a good sized fourth bedroom, offering flexibility for families or those requiring a home office. The main bedroom benefits from fitted wardrobe space and its own ensuite shower room, while bedroom two also features fitted wardrobes.
Completing the accommodation is the refitted family bathroom, featuring tiled splashbacks, a vanity wash basin, low level WC and a panelled bath with a shower over.
Outside, the generous rear garden is mainly laid to lawn with planted borders and a paved patio for outdoor seating and dining. There is also space for a storage shed along the side of the property. To the front, a tarmac driveway provides ample off-road parking and access to the garage.
Viewing is highly recommended to appreciate the accommodation and presentation this appealing family home has to offer.
Two Gates is an established residential area of Tamworth, offering a convenient setting for family life. The surrounding area provides access to local shops and schools, with a wider choice of shopping, restaurants and leisure facilities available in Tamworth town centre and at Ventura Retail Park.
The location is also well placed for access to the A5 and M42, providing connections across the Midlands. Tamworth railway station offers further options for commuters, while the town's Castle Grounds and surrounding outdoor spaces provide opportunities for family walks and recreation.
GUEST WC 4' 9" x 2' 10" (1.45m x 0.86m)
LOUNGE 15' 0" x 10' 0" plus bay window (4.57m x 3.05m)
DINING ROOM 10' 7" x 10' 2" (3.23m x 3.1m)
CONSERVATORY 10' 7" x 8' 2" (3.23m x 2.49m)
KITCHEN 12' 9" x 14' 8" maximum (3.89m x 4.47m) (10' 5" x 7' 8" minimum)
GARAGE 16' 2" x 7' 9" (4.93m x 2.36m)
BEDROOM ONE 9' 10" x 15' 5" maximum (3m x 4.7m) (5' 8" x 13' 3" minimum)
ENSUITE 5' 3" x 7' 2" maximum (1.6m x 2.18m) (3' 8" minimum length)
BEDROOM TWO 15' 0" x 9' 9" maximum (4.57m x 2.97m) (7' 7" minimum width)
BEDROOM THREE 10' 3" x 11' 1" (3.12m x 3.38m)
BEDROOM FOUR 10' 8" x 6' 9" plus door recess (3.25m x 2.06m)
BATHROOM 6' 8" x 6' 10" (2.03m x 2.08m)
NOTE: The property also benefits from an EV charger.
FIXTURES & FITTINGS: Some items maybe available subject to separate negotiation.
SERVICES: We understand that all mains services are connected.
TENURE: We have been informed that the property is FREEHOLD, however we would advise any potential purchaser to verify this through their own Solicitor.
COUNCIL TAX: We understand this property has been placed in Council Tax Band E. (This information is provided from the Council Tax Valuation List Website).
DISCLAIMER: DETAILS HAVE NOT BEEN VERIFIED BY THE OWNERS OF THE PROPERTY AND THEREFORE MAY BE SUBJECT TO CHANGE AND ANY PROSPECTIVE PURCHASER SHOULD VERIFY THESE FACTS BEFORE PROCEEDING FURTHER. ANY IMAGES ARE FOR SOLELY FOR ILLUSTRATIVE PURPOSES.
Get In Touch
- Request a Viewing
- Free Valuation
- or call us on: 01827 720777
- Add To Shortlist