
Sold 2 Bed House

Property Details
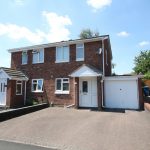
***TAKE A LOOK AT THE SIZE OF THE REAR GARDEN - FREEHOLD ON COMPLETION - IDEAL FIRST TIME BUY***. For sale with MARK WEBSTER estate agents is this well situated two bedroom semi detached home offered with NO UPWARD CHAIN briefly comprising: Reception hall, kitchen, lounge, two bedrooms, bathroom, gas central heating, double glazing, garage with rear utility area, driveway and a good sized rear garden.
ENTRANCE HALL Having an opaque double glazed entrance door, laminated wooden effect flooring, sliding door to a useful storage cupboard, opening to the kitchen and door to the lounge.
KITCHEN 7' 10" x 7' 3" (2.39m x 2.21m) Double glazed window to front aspect, laminated wooden effect flooring, fitted base and eye level units, inset electric oven and gas hob with extractor hood above, appliance space and tiling to splash back areas.
LOUNGE 12' 6" x 12' 3" (3.81m x 3.73m) Double glazed bay window to rear aspect, double panelled radiator, feature fireplace, stairs leading off to the first floor landing and a double glazed door leading out to the rear garden.
FIRST FLOOR LANDING Double glazed window to side aspect, single panelled radiator, access to the roof storage space and doors to...
BEDROOM ONE 11' 8" x 9' 7" (3.56m x 2.92m) Two double glazed windows to rear aspect, double panelled radiator and door to an over stairs storage cupboard that also houses the wall mounted combination central heating boiler.
BEDROOM TWO 8' 6" x 6' 2" (2.59m x 1.88m) Double glazed window to front aspect and single panelled radiator.
BATHROOM 6' 1" x 5' 6" (1.85m x 1.68m) Opaque double glazed window to front aspect, single panelled radiator, low level WC, pedestal wash hand basin, panelled bath with an electric shower over, tiled walls.
TO THE EXTERIOR To the front of the property there is a good sized block paved driveway providing ample off road parking with access to the garage. The rear garden is a fantastic size having a paved patio area, lawn, further rear paved patio, large timber store shed and fenced boundaries.
GARAGE 15' 6" x 7' 8" (4.72m x 2.34m) Having an up and over door, power and light, door to the utility area.
UTILITY AREA 7' 8" x 6' 5" (2.34m x 1.96m) Window and door to the rear aspect, plumbing for a washing machine and further appliance spaces.
FIXTURES & FITTINGS: Some items maybe available subject to separate negotiation.
SERVICES: We understand that all mains services are connected.
TENURE: We have been informed that the property will be FREEHOLD on completion, however we would advise any potential purchaser to verify this through their own Solicitor.
Get In Touch
- Request a Viewing
- Free Valuation
- or call us on: 01827 720777
- Add To Shortlist