
For Sale 3 Bed House

Property Details
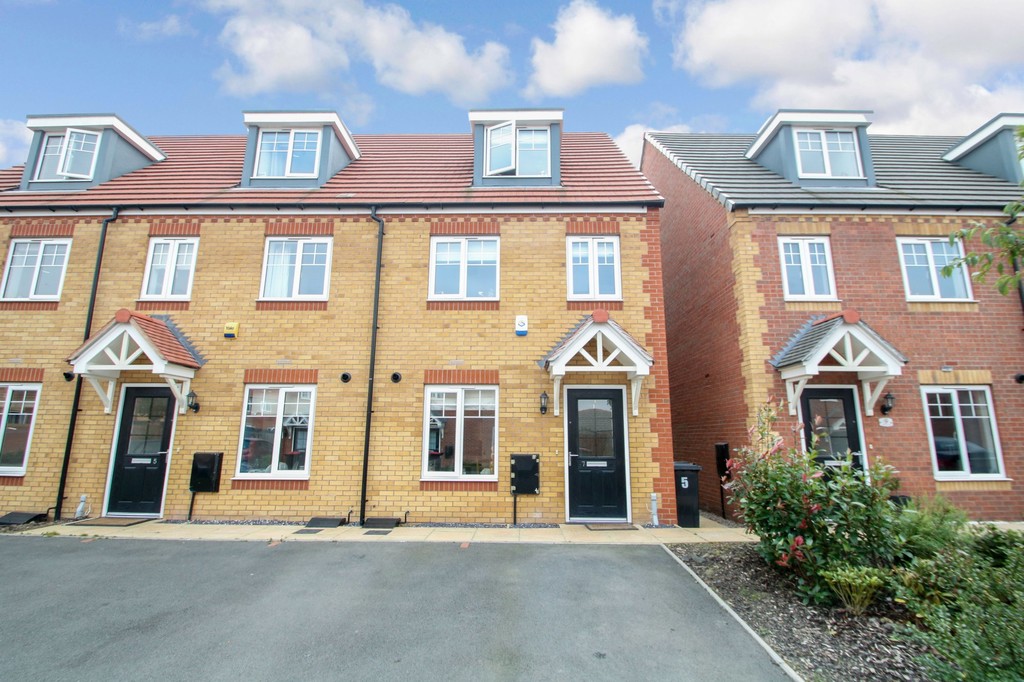
*** RECENTLY BUILT TAYLOR WIMPEY HOME - POPULAR DEVELOPMENT - DESIRABLE VILLAGE LOCATION WITH EXCELLENT SCHOOLING ***. For sale with MARK WEBSTER estate agents is this very well cared for modern three bedroom three storey home having an excellent position with two parking spaces to the front. Viewing is advised.
ENTRANCE HALL
Having an opaque double glazed entrance door, single panelled radiator, stairs leading off to the first floor landing, door to a useful under stairs storage cupboard and further doors leading off to...
GUEST WC 6' 3" x 3' 4" (1.91m x 1.02m)
Single panelled radiator, low level WC, pedestal wash hand basin and a tiled splash back.
KITCHEN 12' 4" x 8' 8" maximum (3.76m x 2.64m)
Double glazed window to front aspect, double panelled radiator, range of fitted high gloss style base and eye level units, roll edge work surfaces with matching up stands, integrated dishwasher and fridge freezer, inset stainless steel electric oven and gas hob with extractor hood above, stainless steel sink.
REAR LOUNGE 13' 8" x 12' 6" (4.17m x 3.81m)
Double glazed French doors leading out to the rear garden and a double panelled radiator.
FIRST FLOOR LANDING
Door the inner hallway with the stairs leading off to the second floor landing, single panelled radiator and doors to...
BEDROOM TWO 12' 7" x 11' 8" to the freestanding wardrobes (3.84m x 3.56m)
Double glazed window to rear aspect and a single panelled radiator.
BEDROOM THREE 7' 2" x 9' 5" (2.18m x 2.87m)
Double glazed window to front aspect and a single panelled radiator.
BATHROOM 7' 1" x 6' 3" (2.16m x 1.91m)
Single panelled radiator, low level WC, pedestal wash hand basin, panelled bath with a chrome mixer style shower over, shower screen and tiled splash back areas.
INNER LANDING AREA
Double glazed window to front aspect, single panelled radiator and stairs leading off to the second floor master bedroom.
MASTER BEDROOM 22' 3" x 13' 9" maximum (6.78m x 4.19m)
Double glazed window to front aspect, double glazed Velux window to rear aspect, double panelled radiator and a door to the en-suite.
ENSUITE 7' 6" x 4' 7" (2.29m x 1.4m)
Double glazed Velux window to rear aspect, double panelled radiator, low level WC, pedestal wash hand basin, tiled shower cubicle having an electric shower, tiled splash back areas.
TO THE EXTERIOR
To the front of the property there is two allocated parking spaces and the rear garden is fully enclosed being mainly laid to lawn with a patio area.
FIXTURES & FITTINGS: Some items maybe available subject to separate negotiation.
SERVICES: We understand that all mains services are connected.
TENURE: We have been informed that the property is FREEHOLD, however we would advise any potential purchaser to verify this through their own Solicitor.
DISCLAIMER: DETAILS HAVE NOT BEEN VERIFIED BY THE OWNERS OF THE PROPERTY AND THEREFORE MAY BE SUBJECT TO CHANGE AND ANY PROSPECTIVE PURCHASER SHOULD VERIFY THESE FACTS BEFORE PROCEEDING FURTHER.
Get In Touch
- Request a Viewing
- Free Valuation
- or call us on: 01827 720777
- Add To Shortlist