
Sold 3 Bed House

Property Details
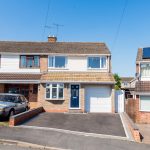
***BEAUTIFULLY PRESENTED HOME WITH CONSERVATORY - GREAT LOCATION FOR LOCAL OUTSTANDING SCHOOLS*** For sale with MARK WEBSTER estate agents is this well appointed three bedroom semi detached family home briefly comprising: Reception porch, entrance hall, lounge, re-fitted kitchen, conservatory, landing, three bedrooms, bathroom with separate shower, double glazing, gas central heating, garage and rear garden. Early viewing is highly recommended.
ENTRANCE PORCH Vinyl flooring, double glazed bay window to front aspect and door to hallway.
HALLWAY Laminate flooring, double panelled radiator, storage cupboard, double glazed window, carpeted stairs to first floor and French doors to lounge.
LOUNGE 11' 1" x 16' 3" (3.38m x 4.95m) Electric fire with feature surround, carpeted flooring, double glazed patio doors, double panelled radiator and door to kitchen.
KITCHEN 7' 1" x 13' 7" (2.16m x 4.14m) Vinyl flooring, fitted base and eye level units, tiling to splash back areas, stainless steel sink, double glazed window, electric fan oven, induction hob and side door to rear garden.
CONSERVATORY 10' 5" x 11' 1" (3.18m x 3.38m) Double glazed windows, double panelled radiator, carpeted flooring and double glazed French doors to rear garden
BEDROOM ONE 11' 2" x 9' 7" (3.4m x 2.92m) Carpeted flooring, double glazed window to rear aspect and single panelled radiator.
BEDROOM TWO 8' 2" x 12' 9" (2.49m x 3.89m) Double glazed window to front aspect, built in wardrobe, single panelled radiator and carpeted flooring.
BEDROOM THREE 7' 1" x 9' 9" (2.16m x 2.97m) Carpeted flooring, built in wardrobe, single panelled radiator and double glazed window to front aspect.
BATHROOM 7' 1" x 9' 7" (2.16m x 2.92m) Vinyl flooring, part tiled walls, wash hand basin, low level wc, bath with mixer tap, corner shower, extractor fan, opaque double glazed window and towel radiator.
GARAGE Up and over door, power and light.
TO THE EXTERIOR To the front there is a driveway offering parking for multiple vehicles, access to the garage and side access to the rear garden. To the rear there is an enclosed rear garden with a paved patio, raised lawn area and fenced boundaries.
Get In Touch
- Request a Viewing
- Free Valuation
- or call us on: 01827 720777
- Add To Shortlist