
Sold 4 Bed House

Property Details
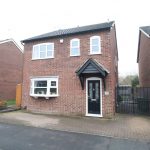
***STUNNING FOUR BEDROOM DETACHED HOME - REFITTED KITCHEN & BATHROOM - SUPERB CONSERVATORY - BEAUTIFUL GARDENS***. For sale with MARK WEBSTER estate agents is this much improved detached home located on this desirable development briefly comprising: Reception hall, guest WC, lounge, dining room, conservatory, modern kitchen, four bedrooms, modern bathroom, driveway and beautifully presented gardens. Internal viewing is essential.
Reception Hall
Having a composite entrance door with an attractive double glazed insert, double panelled radiator, tiled floor, stairs leading off to the first floor landing, door to the lounge and further door leading to the re-fitted guest cloakroom.
Re-Fitted Guest Cloakroom/WC
Having two recessed ceiling down lighters, tiled floor, low level WC, pedestal wash hand basin with attractive glass Mosaic effect tiled splash back.
Lounge 16'10" x 11'0"
Two ceiling light points, two double panelled radiators, coving to ceiling cornices, upvc double glazed bow window to front aspect, T.V. aerial point and door leading to the dining room.
Dining Room 10'0" x 10'0"
Ceiling light point, coving to ceiling cornices, double panelled radiator, laminated wooden effect flooring, upvc double glazed French doors leading to the conservatory and door leading to the superb re-fitted kitchen.
Conservatory 12'2" x 9'6"
Being of a part brick and upvc double glazed construction having upvc double glazed windows to rear and side aspects, high level upvc opaque double glazed windows to side aspect, upvc double glazed French doors leading out to the grey slate paved patio area, double glazed self clean insulated glass roof, ceiling light point.
Superb Re-Fitted Kitchen 16'2" x 8'6"
Having recessed LED ceiling down lighters, stunning Karndene flooring, modern tall wall mounted central heating radiator, upvc double glazed window to rear aspect, composite side double glazed entrance door, stunning re-fitted modern cream gloss base and eye level units with dark ash effect edging and surrounds, two large fitted drawers, pan drawers, tall unit housing the Bosch stainless steel effect double oven, adjoining tall unit with built in fridge/freezer, built in high level Bosch stainless steel effect microwave, grey granite effect roll edge work surfaces with matching up stands, inset Bosch induction hob with stainless steel extractor hood above that has an external vent, grey granite effect cooker splash back, base level wine cooler, built in Bosch washing machine, stainless steel effect plinths with recessed LED lighting.
First Floor Landing
Ceiling light point, access to the roof storage space, door to the airing cupboard housing the wall mounted combination central heating boiler, doors leading off to...
Bedroom One 13'4" x 9'8"
Ceiling light point, coving to ceiling cornices, single panelled radiator, upvc double glazed window to front aspect, fitted double wardrobe with sliding mirrored doors.
Bedroom Two 11'2" x 9'8"
Ceiling light point, coving to ceiling cornices, single panelled radiator, upvc double glazed window to rear aspect, fitted double wardrobe with double opening doors.
Bedroom Three 8'8" x 8'10"
Ceiling light point, single panelled radiator and two upvc double glazed windows to front aspect.
Bedroom Four 8'10" x 7'9"
Ceiling light point, single panelled radiator and upvc double glazed window to rear aspect.
Re-Fitted Bathroom
Ceiling light point, extractor fan, chrome effect heated towel radiator, upvc opaque double glazed window to side aspect, black Porcelain style tiled floor, modern wash basin set on useful vanity storage unit, low level WC with enclosed cistern, panelled bath with chrome mixer shower over having a rainfall style shower head, shower screen and attractive tiling to splash back areas.
To The Exterior
To the front of the property there is a low maintenance block paved area providing off road parking with double opening wrought iron gates that lead to further secure parking and access to the rear garden. There is an outstanding rear garden having a large grey slate flagstone style patio area with modern patio lighting, well cared for lawn, slate chipped borders with a variety of plants and shrubs, side covered and gated area, rear timber storage shed with power connected standing on a decked base and all being enclosed by panelled fencing.
FIXTURES & FITTINGS: Some items maybe available subject to separate negotiation.
SERVICES: We understand that all mains services are connected.
TENURE: We have been informed by the Vendor that the property is FREEHOLD.
Get In Touch
- Request a Viewing
- Free Valuation
- or call us on: 01827 720777
- Add To Shortlist