
Sold 3 Bed Bungalow
Property Details
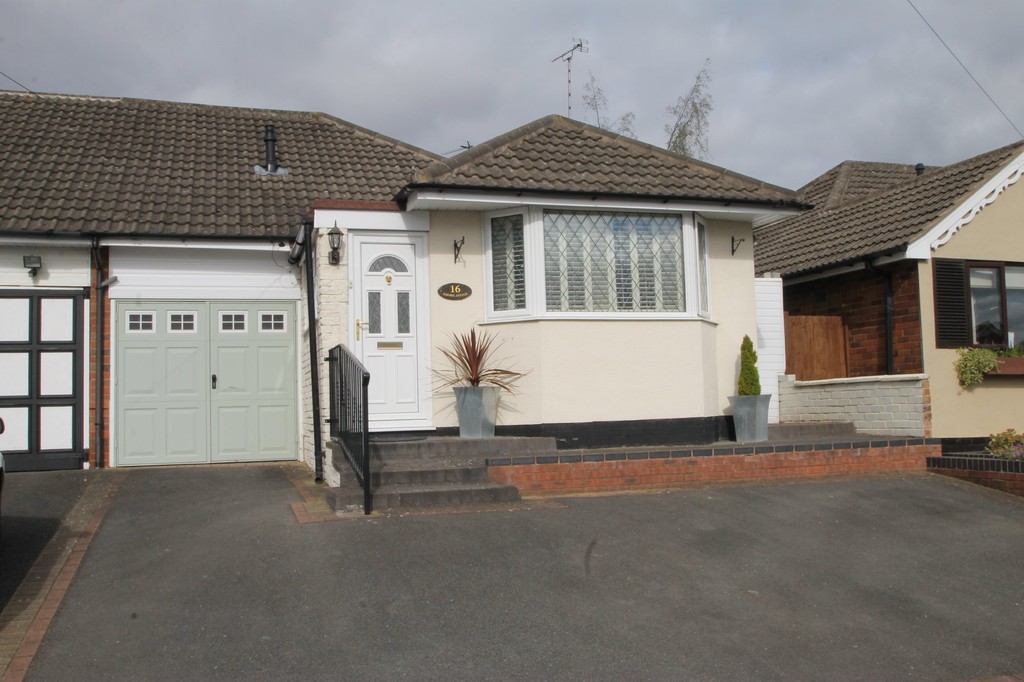
*** NO ONWARD CHAIN - FANTASTIC EXTENDED DOUBLE BUNGALOW - POPULAR VILLAGE LOCATION*** Mark Webster & Company has the pleasure to bring this 3 bedroom extended dormer bungalow which briefly comprises: driveway, entrance hall, fitted kitchen, lounge and dining room, three bedrooms, landscaped rear garden. No onward chain property, viewing is essential to appreciate the size and standard of accommodation on offer.
*** NO ONWARD CHAIN - FANTASTIC EXTENDED DOUBLE BUNGALOW - POPULAR VILLAGE LOCATION*** Mark Webster & Company has the pleasure to bring this 3 bedroom extended dormer bungalow which briefly comprises: driveway, entrance hall, fitted kitchen, lounge and dining room, three bedrooms, landscaped rear garden. No onward chain property, viewing is essential to appreciate the size and standard of accommodation on offer.
Entrance is via double glazed door leading to porch
Having tiled floor and further glazed door to hallway
Hallway
Having laminate flooring, half height dado rail, central heating radiator and doors leading to
Bedroom One 13'4" x 10'6"
Double glazed bay window, central heating radiator, laminate flooring and half height dado rail.
Bedroom Three 10'5" x 6'1"
Double glazed window, , central heating radiator, laminate flooring and half height dado rail.
Shower Room 10'1" x 4'7"
Having double glazed obscure window, walk in shower cubicle, hand wash basin set in vanity unit, low level flush, spots to ceiling and chrome heated towel rail.
Fitted Kitchen 10'6" x 7'4"
Being fitted with a white shaker style wall and base units, with roll top work surface, stainless steel sink and drainer with mixer taps, complimentary splash back tiling, gas hob and gas oven, plumbing for washing machine, tiled flooring and double glazed window.
Lounge 14'1 x 12'5 max x 11'0 min
Having double glazed sliding patio doors to rear, laminate flooring, feature gas free standing fire, leading into dining room.
Dining Room 18'10" x 7'11"
Having double glazed sliding patio doors to rear, laminate flooring, door leading to garage and stairs to first floor.
First Floor Landing
Having ceiling light point and door leading into bedroom two.
Bedroom Two 15'6" x 11'3" max x 8'3" min
Having double glazed window, built in wardrobe area, with further doorway leading to storage into the eves.
Rear Garden
Having paved patio with raised pond with shrubs and borders. Steps leading to further gravelled patio and leading to wooden summer house. Having side gated access.
Frontage
Having tarmac drive with blocked paved edging leading to garage and steps to porch.
Garage 117'2" X 7'11"
Double opening doors, having electrics and housing meters.
FIXTURES & FITTINGS: Some items maybe available subject to separate negotiation.
SERVICES: We understand that all mains services are connected.
TENURE: We have been informed by the owner that the property is FREEHOLD, however we would advise any potential purchaser to verify this through their own Solicitor.
Get In Touch
- Request a Viewing
- Free Valuation
- or call us on: 01827 720777
- Add To Shortlist