
Sold STC 3 Bed House

Property Details
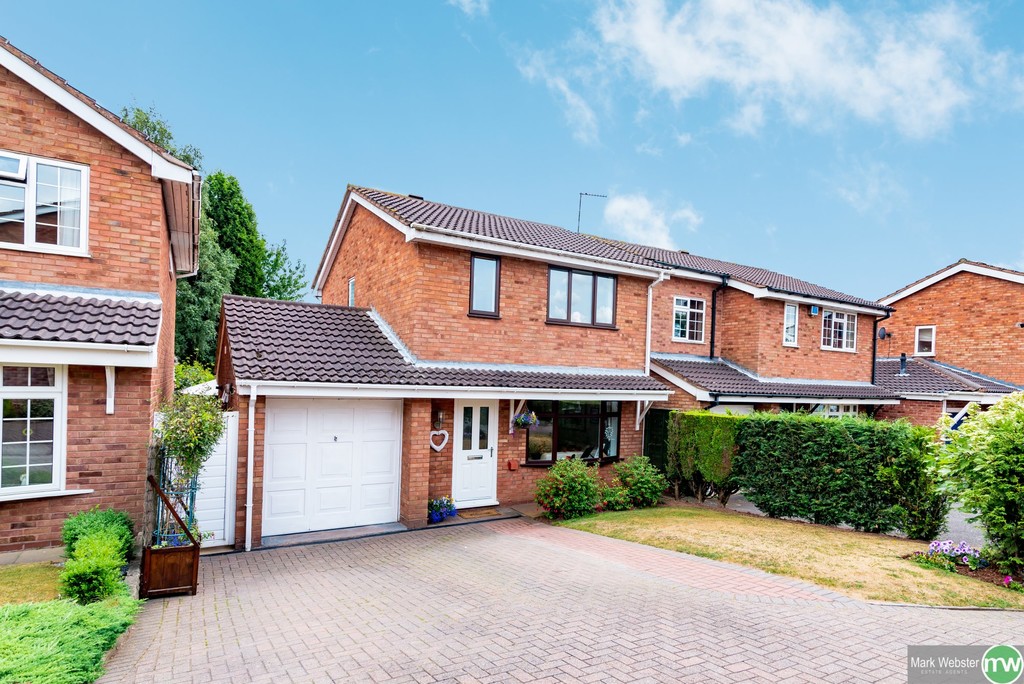
***MAGNIFICENT HOME - MUCH IMPROVED THROUGHOUT - GREAT SPOT - NO UPWARD CHAIN - VIEWING IS ESSENTIAL***. For sale with MARK WEBSTER estate agents is this truly stunning detached family home that needs to be viewed to be fully appreciated briefly comprising: Reception hall, lounge, kitchen/diner, utility area with access to the ground floor bathroom, landing, three bedrooms, family bathroom, driveway, shortened garage (not suitable for a car) and beautifully maintained gardens.
Lounge - 12'0 x 13'8 (3.66m x 4.21m)
Laminate flooring, double panelled radiator, double glazed bay window to front aspect and walkthrough to the dining area.
Dining Area - 8'0 x 10'7 (2.46m x 3.29m)
Laminate flooring, double glazed window to rear aspect and vertical wall mounted feature radiator.
Kitchen - 7'0 x 10'7 (2.14m x 3.29m)
Roll edge working surface, fitted base and eye level units, double glazed window to rear aspect, vinyl flooring, gas hob, electric fan oven, stainless steel sink with mixer tap, space for appliances, tiling to splash back areas, feature wall mounted radiator and under stair storage cupboard.
Utility - 7'8 x 6'4 (2.40m x 1.98m)
Vinyl flooring, double glazed French doors to rear garden, combi boiler, space for appliances, wall mounted radiator and door to bathroom.
Bathroom - 7'8 x 5'5 (2.40m x 1.70m)
Vinyl flooring, low level wc, wash hand baisn, bath with overhead shower, tiled walls, towel radiator and opaque double glazed window.
Garage - 7'8 x 6'4 (2.40m x 1.97m)
Up and over door, power and light.
First Floor Landing
Airing cupboard, carpeted flooring, double glazed opaque window and loft access.
Bedroom One - 12'4 x 9'1 (3.80m x 2.80m)
Carpeted flooring, single panelled radiator, double glazed window to front aspect and dressing area with build in wardrobe.
Bedroom Two - 8'5 x 9'1 (2.60m x 2.80m)
Carpeted flooring, double panelled radiator and double glazed window to rear aspect.
Bedroom Three - 6'5 x 9'1 (2.00m x 2.80m)
Carpeted flooring, double panelled radiator and double glazed window to rear aspect.
Bathroom - 7'1 x 6'2 (2.18m x 1.90m)
Vinyl flooring, single panelled radiator, low level wc, wash hand basin, part tiled walls and double glazed opaque window.
Exterior
To the front there is a block paved driveway for multiple vehicles, lawn area, access to the garage and side access to the rear. The rear garden is well maintained and is laid to lawn with feature gravel borders and fenced boundaries.
FIXTURES & FITTINGS: Some items maybe available subject to separate negotiation.
TENURE: We have been informed that the property is FREEHOLD, however we would advise any potential purchaser to verify this through their own Solicitor.
SERVICES: We understand that all mains services are connected.
Get In Touch
- Request a Viewing
- Free Valuation
- or call us on: 01827 720777
- Add To Shortlist