
Sold STC 3 Bed House
Property Features
- CHARMING CHARACTER COTTAGE
- 0.4 ACRES
- STUNNING VIEWS
- HUGE POTENTIAL
- GATED PARKING
- VERY NICELY SITUATED
- 3 RECEPTION ROOMS
- 3 BEDROOMS
- GARAGE
- NO UPWARD CHAIN
Property Details
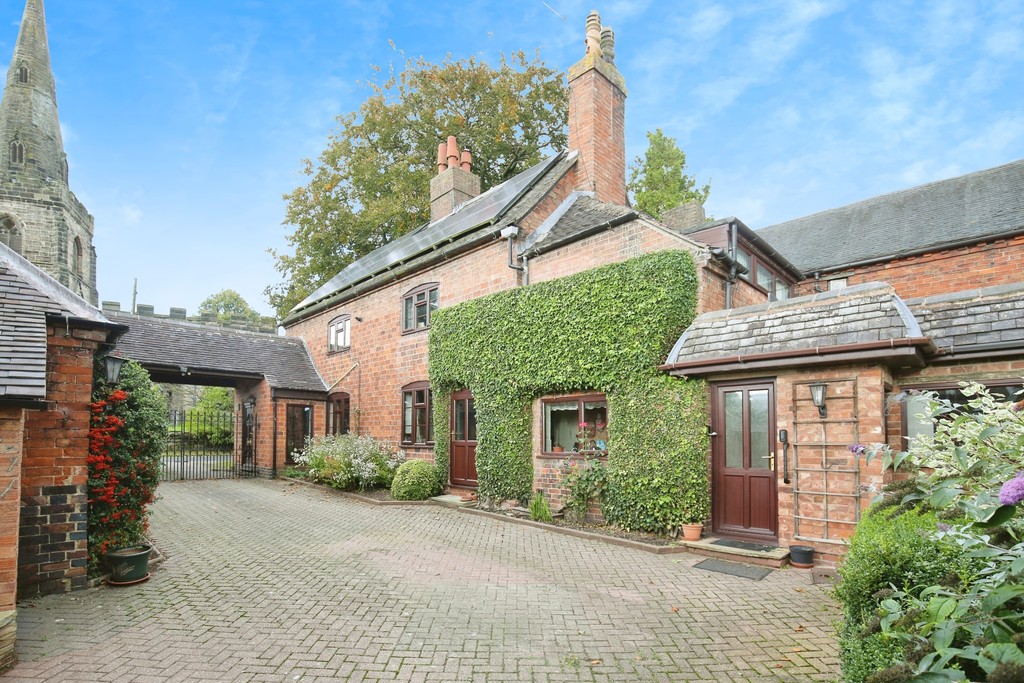
*** CHARMING COTTAGE IN PICTURESQUE VILLAGE ~ NO UPWARD CHAIN ~ 0.4 ACRES ~ HUGE POTENTIAL ***. Located in the ever desirable village of NEWTON REGIS we have for sale this delightful character cottage nicely nestled away at the end of a no through road boasting superb countryside views. Viewing is considered essential.
Church Gate Cottage is situated on a no through road in the heart of the attractive Warwickshire village of Newton Regis and has good views over the surrounding countryside and village church. Newton Regis has easy access to a number of major communication links including the M42, M6/M6 Toll and M40 and the location is ideal for access to regional centres including Birmingham, Coventry, Derby, Leicester and Nottingham. The lively market towns of Ashby de la Zouch and Market Bosworth are within easy striking distance, offering a vast array of restaurants, pubs and independent shops, as well as excellent schools. Neighbouring Tamworth provides numerous amenities including a mainline railway station providing an excellent service to London via Euston Station.
Newton Regis is a charming village having a variety of properties including thatched cottages, village pub and a duck pond. Other facilities and services include a highly regarded primary school, tennis and bowls clubs and the Church of St Mary's. A network of public footpaths leads from the village, providing access to a number of walks through the surrounding countryside.
Church Gate Cottage is a traditional cottage, believed to date back to the 1800s, nestled in the centre of the village, enjoying beautiful views over the surrounding countryside and village church. The property offers considerable potential to extend and improve (Subject to relevant planning consent), standing in established grounds extending to approximately 0.40 of an acre in total.
The accommodation comprises in more details as follows:
RECEPTION PORCH 8' 4" x 3' 10" (2.54m x 1.17m) Having an opaque double glazed entrance door, double glazed side windows, feature exposed brickwork to one wall and an internal double glazed door giving access to the sitting room.
SITTING ROOM 15' 2" x 14' 7" maximum (4.62m x 4.44m) (Width narrows to 11'6" minimum) Double glazed window to front aspect, high level double glazed window to side aspect, beamed ceiling, double glazed window to rear aspect, two double panelled radiators, access to the dining room with a stunning central fireplace.
CENTRAL OPEN PLAN FIREPLACE 7' 10" x 6' 9" (2.39m x 2.06m) A stunning feature located between the sitting and dining rooms having a central dual view cast iron wood burning stove standing on a raised tiled hearth with built in seating either side.
DINING ROOM 15' 2" x 12' 0" (4.62m x 3.66m) Double glazed window to front aspect, opaque double glazed entrance door, double glazed window to rear aspect, access to the stairs leading off to the first floor landing and a door to the kitchen.
KITCHEN 9' 9" x 14' 4" maximum (2.97m x 4.37m) The kitchen offers excellent potential to improve and reconfigure having a double glazed window to front aspect, door to a useful store/pantry, further storage cupboard with space and plumbing for a washing machine, tiled floor, range of kitchen units including display cabinets and plate racks, tiled work surfaces, eye level double oven, 5 ring gas hob, breakfast bar area, door to the garden room and a further door to the inner lobby area.
INNER LOBBY AREA Having a double glazed entrance door and a door to the guest WC.
GARDEN ROOM 12' 0" x 20' 8" maximum (3.66m x 6.3m) (Width narrows to 14'10") An excellent room to relax and enjoy views over the delightful gardens with large double glazed windows to rear, double glazed door giving direct access to the garden, two double panelled radiators and a feature fireplace.
FIRST FLOOR LANDING Double glazed window to rear aspect and doors leading off to...
BEDROOM ONE 15' 2" x 9' 4" to the fitted wardrobes (4.62m x 2.84m) Double glazed window to front aspect, double panelled radiator, wash basin and fitted wardrobes.
BEDROOM TWO 8' 7" x 14' 9" maximum (2.62m x 4.5m) (Width narrows to 13'6") Double glazed window to front aspect, double panelled radiator and a fitted wardrobe.
BEDROOM THREE 6' 2" x 9' 6" maximum (1.88m x 2.9m) (Width narrows to 8'5") Double glazed window to rear aspect and a single panelled radiator.
SPACIOUS BATHROOM 14' 6" x 9' 8" maximum (4.42m x 2.95m) (7''10" minimum width) Having high level double glazed windows to side aspect, tiled floor, double panelled radiator, chrome towel radiator, low level WC, panelled bath, wash basin with ample vanity storage beneath, good sized corner shower cubicle having a chrome mixer style shower, fully tiled walls with decorative mosaic border inset.
TO THE EXTERIOR To the side of the property there is gated vehicular hardstanding and the principal gardens are mainly laid to lawn, with well stocked cottage style borders, being fully enclosed and taking in the most delightful rural views. There is a good range of brick built outbuildings with power connected offering excellent potential for conversion to a gym / home office / studio (Subject to relevant planning) as well as a detached garage.
OVERAGE CLAUSE There is a pre-existing Overage Clause to the cross-hatched area on the sales plan for 20 years from 2015 at 50%. Further information can be requested.
FIXTURES & FITTINGS: Some items maybe available subject to separate negotiation.
SERVICES: We understand that all mains services are connected.
TENURE: We have been informed that the property is FREEHOLD, however we would advise any potential purchaser to verify this through their own Solicitor.
COUNCIL TAX: We understand this property has been placed in Council Tax Band E. (This information is provided from the Council Tax Valuation List Website).
DISCLAIMER: DETAILS HAVE NOT BEEN VERIFIED BY THE OWNERS OF THE PROPERTY AND THEREFORE MAY BE SUBJECT TO CHANGE AND ANY PROSPECTIVE PURCHASER SHOULD VERIFY THESE FACTS BEFORE PROCEEDING FURTHER.
Get In Touch
- Request a Viewing
- Free Valuation
- or call us on: 01827 720777
- Add To Shortlist