
Sold 3 Bed Bungalow

Property Details
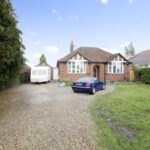
*** CHARMING DETACHED DOUBLE FRONTED BUNGALOW - DESIRABLE VILLAGE LOCATION - GOOD SIZED PLOT ***. We are delighted to be able to bring to market this spacious extended bungalow offering an excellent range of accommodation standing on a generous plot with superb rear views. Viewing is essential.
**A GENEROUS EXTENDED THREE-BEDROOMED TRADITIONAL DETACHED BUNGALOW ** This superb bungalow benefits from a garage offering off-road parking for at least six cars. The gas centrally heated home comprises: an entrance porch, entrance hallway, sitting room, a spacious living dining kitchen, three double bedrooms with a master three-piece en-suite and a good-sized four-piece family bathroom. To the rear is pleasant rear garden with a enviable open outlook over farmland. This is an ideal home for family looking for that desirable village location with the possibility of extending (subject to planning permission).
The Location - A delightful village location close to the Leicestershire and Warwickshire border; the village offers many great opportunities with the Sheepy Magna Church of England Primary School which has been award an outstanding in the latest OFSTED report. With the highly regarded Dixie Grammar School located in the nearby town of Market Bosworth and Twycross House School also close-by. Also a Church, village pub and a well recommended San Giovanni Italian Restaurant. The nearby towns Market Bosworth and Atherstone between them offer shopping facilities, health care surgeries, sports clubs and eateries. There is also excellent access to the motorway network making this a sought-after location.
Accommodation In Detail -
Front Porch
Access the property via a brick arched covered porch area with quarry-tiled flooring
Entrance Hall
Entering through a traditional period stained leaded front door opening into a good-sized entrance hallway with a reclaimed Parquet flooring running the whole length. Two central heating radiators, dado rail, coved ceiling, loft access hatch with access ladder and decorative wall mounted lighting. Doors leading to the bedrooms, bathroom and living areas.
Sitting Room - 4.27 × 3.04 + bow window (14'0" × 9'11" + bow window)
A feature traditional UPVC bow window overlooking the front garden. An inset feature coal-effect gas fire with two radiators, a picture rail and TV/telephone points.
Bedroom One - 4.20 × 3.65 (13'9" × 11'11")
A generous double bedroom with a coved ceiling, central heating radiator, decorative wall mounted lighting with matching ceiling light and a UPVC double glazed window to the side elevation. Opaque sliding glazed doors leading to the:
En-Suite Shower Room - 2.94 × 1.83 (9'7" × 6'0")
A white three-piece suite comprising:- enclosed glazed corner shower cubicle with mains fed shower, a wall mounted hand wash basin with built-in with a timber surround and glass shelving. A dual-flush toilet with concealed cistern, PVC splashbacks, inset halogen lighting, extractor fan and a heated towel radiator.
Bedroom Two - 4.28 x 3.04 + bow window (14'0" x 9'11" + bow window)
Traditional UPVC bow window to the front elevation, picture rail and a central heating radiator.
Good-Sized Family Bathroom - 3.04 × 2.74 (9'11" × 8'11")
A generous four-piece family bathroom comprising: a panel bath with decorative taps, a traditional Armitage Shanks pedestal mounted wash hand basin with a low-flush toilet and a enclosed double shower cubicle with glazed bi-folding doors with a mains fed shower. Tiled splashbacks, tiled flooring, a central heating radiator and heated towel radiator. UPVC double glazed opaque window to the side elevation.
Bedroom Three - 3.80 × 2.97 (12'5" × 9'8")
A good-sized third bedroom with a UPVC double glazed window to the side and a central heating radiator.
Extended Dining/Kitchen/Living - 10.1 x 6.31 narrowing to 3.26 (33'1" x 20'8")
A extended well proportioned living kitchen to the rear with ample dining space and living area. Features to include:- Re-claimed Parquet flooring and a cast iron open grated fireplace with a Regency-style timber surround on a raised cobbled hearth. A bespoke timber fitted kitchen with a traditional freestanding floor to ceiling cupboard, a glazed display wall mounted cabinet with matching base units and contrasting timber worktops. Six ring freestanding gas burner with oven and grille, stainless steel Smeg extractor hood over and matching stainless steel splash back. Inset Armitage Shanks Belfast sink with a grooved drainer and tiled splashbacks. Space and plumbing for a freestanding washing machine, dishwasher and a upright fridge freezer. UPVC double glazed French doors leading to the rear garden with a further three UPVC double glazed windows and a single UPVC double glazed door. Ample space for a TV family area along with dining space. TV points, three central heating radiators, inset halogen lighting and a Potterton wall mount gas central heating boiler concealed with a cupboard.
Outside -
Front Garden & Off-Road Parking
A generous front garden with off-road parking for approximately six cars on a hardstanding stone driveway. Fenced boundaries, a garden mainly laid to lawn with mature hedges and trees surrounding. Arched gate allowing access to the side and rear of the property along with a secure and UPVC door also accessing the rear garden.
Single Garage & Outbuilding
Single garage with an 'up & over' door; power and lighting. To the rear of the garage is a enclosed utility space with outside toilet, belfast sink, power and lighting.
Rear Garden
A very good sized rear garden that is mainly laid to lawn with a decked patio area, large paved patio, well established borders and delightful rear views.
FIXTURES & FITTINGS: Some items maybe available subject to separate negotiation.
SERVICES: We understand that all mains services are connected.
TENURE: We have been informed that the property will be FREEHOLD on completion, however we would advise any potential purchaser to verify this through their own Solicitor.
COUNCIL TAX: We understand this property has been placed in Council Tax Band D. (This information is provided from the Council Tax Valuation List Website).
DISCLAIMER: DETAILS HAVE NOT BEEN VERIFIED BY THE OWNERS OF THE PROPERTY AND THEREFORE MAY BE SUBJECT TO CHANGE AND ANY PROSPECTIVE PURCHASER SHOULD VERIFY THESE FACTS BEFORE PROCEEDING FURTHER.
Get In Touch
- Request a Viewing
- Free Valuation
- or call us on: 01827 720777
- Add To Shortlist