
Sold 2 Bed Flat / Apartment

Property Details
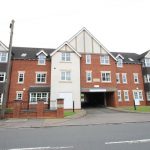
***GROUND FLOOR APARTMENT - SUPERBLY POSITIONED - MASTER BEDROOM WITH ENSUITE***. Mark Webster estate agents are delighted to be able to offer for sale this spacious apartment located in this delightful small development on Wigginton Road briefly comprising: Electric security gated entrance, intercom access, through hallway, lounge, kitchen with granite work surfaces, master bedroom with en-suite, further bedroom, bathroom, gas central heating and allocated parking. Early internal viewing is essential.
***GROUND FLOOR APARTMENT - SUPERBLY POSITIONED - MASTER BEDROOM WITH ENSUITE***. Mark Webster estate agents are delighted to be able to offer for sale this spacious apartment located in this delightful small development on Wigginton Road briefly comprising: Electric security gated entrance, intercom access, through hallway, lounge, kitchen with granite work surfaces, master bedroom with en-suite, further bedroom, bathroom, gas central heating and allocated parking. Early internal viewing is essential.
Through Hallway
Having wooden effect vinyl flooring, recessed ceiling down lighter, single panelled radiator, useful storage cupboards and doors leading off to...
Kitchen 10'2" x 7'6"
Tiled floor, double panelled radiator, opaque double glazed window to side aspect, wide range of oak effect base and eye level units, inset stainless steel electric oven and gas hob with stainless steel extractor hood above, built in fridge freezer, sink with vegetable drainer, granite work surfaces and up stands, appliance spaces and hidden wall mounted central heating boiler.
Lounge/Diner 10'2" x 19'9" maximum into the bay window
Double glazed bay window to rear aspect, double panelled radiator, marble hearth and coal effect electric fire.
Bedroom One 9'6" x 11'3" minimum 14'10" into the bay window
Double glazed bay window to rear aspect, double panelled radiator, fitted wardrobes with sliding mirrored doors, door to a useful storage cupboard and further door to the en-suite.
En-Suite 6'9" x 3'9"
Chrome towel radiator, tiled floor, low level WC, pedestal wash hand basin, PVC panelled double width shower cubicle having a chrome mixer style shower, tiled walls.
Bedroom Two 6'8" x 12'4" maximum
Double glazed window to rear aspect and single panelled radiator.
Bathroom 6'9" x 5'6"
Chrome towel radiator, low level WC, pedestal wash hand basin, panelled bath, tiled walls, recessed ceiling down lighters and extractor fan.
FIXTURES & FITTINGS: Some items maybe available subject to separate negotiation.
SERVICES: We understand that all mains services are connected.
TENURE: We have been informed that the property is LEASEHOL with approximately 115 years remaining, however we would advise any potential purchaser to verify this through their own Solicitor.
MAINTENANCE CHARGE: We have been informed that there is a maintenance charge of £500 every six months and this also includes the cost of the buildings insurance.
Get In Touch
- Request a Viewing
- Free Valuation
- or call us on: 01827 720777
- Add To Shortlist