
For Sale 4 Bed House

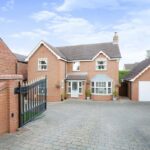
Property Features
- INDIVIDUAL DETACHED PROPERTY
- GOOD SIZED PLOT
- DETACHED DOUBLE GARAGE
- DESIRABLE VILLAGE LOCATION
- STUDY
- CONSERVATORY
- REFITTED KITCHEN
- UTILITY ROOM
- LARGE DRIVEWAY
- VIEWING IS ESSENTIAL
Property Details
*** SUPERB INDIVIDUAL MODERN 4 BEDROOM DETACHED FAMILY HOME - POTENTIAL FOR A SELF CONTAINED ANNEX/GARAGE CONVERSION - LARGE DRIVEWAY ***. Offering this delightful family home offering an excellent range of spacious accommodation standing on a good sized plot in the ever popular village of Polesworth. Viewing is essential.
We are delighted to be able to bring to the market for sale this superb individual detached family home located off Market Street with a large electric gated driveway and generous plot. The property benefits from a detached double garage that offers scope to extend and convert to a self contained annex (subject to relevant planning consent). The property has been improved by the current owners with a refitted kitchen with fitted appliances and a good sized modern bathroom. We consider internal viewing to be essential to appreciate this quality home.
RECEPTION HALL Having a glazed wooden entrance door with double glazed side screens, double panelled radiator, engineered oak flooring, stairs leading off to the first floor landing, door to a useful under stairs storage cupboard and further doors leading off to...
GUEST WC 6' 9" x 2' 8" (2.06m x 0.81m) Opaque double glazed window to side aspect, single panelled radiator, low level WC, wash basin with useful storage beneath and a tiled splash back, engineered oak flooring.
STUDY 6' 9" x 9' 2" (2.06m x 2.79m) Double glazed window to front aspect, double panelled radiator and engineered oak flooring.
LOUNGE 12' 0" x 19' 8" maximum into the bay (3.66m x 5.99m) Double glazed bay window to front aspect, stunning feature fireplace with an inset log effect optimyst electric fire, two double panelled radiators, Karndean flooring, door to the dining room and double glazed French doors to the conservatory.
CONSERVATORY 10' 9" x 9' 7" (3.28m x 2.92m) Having double glazed windows with fitted blinds, tiled floor, double panelled radiator, combined ceiling light and fan, double glazed French doors leading out to the rear garden.
DINING ROOM 9' 10" x 12' 4" maximum into the bay (3m x 3.76m) Double glazed bay window to rear aspect, single panelled radiator, engineered oak flooring and a door to the kitchen.
REFITTED KITCHEN 10' 0" x 11' 7" (3.05m x 3.53m) Two double glazed windows to rear aspect, luxury vinyl tile flooring, recessed LED ceiling down lights, single panelled radiator, wide range of 'Dove Grey' baser and eye level units, tall unit housing the stainless steel 'NEFF' double oven, microwave, integrated fridge freezer, square edge Zenith work surfaces with matching up stands and splash backs, recessed stainless steel sink, built in dishwasher, AEG induction hob with a stainless steel extractor hood above, breakfast bar area and a door to the utility room.
UTILITY ROOM 6' 0" x 5' 7" (1.83m x 1.7m) Recessed ceiling down lights, double glazed side entrance door, wall mounted central heating boiler, single panelled radiator, single base unit, roll edge work surface, stainless steel sink, space and plumbing for a washing machine, further appliance space.
FIRST FLOOR LANDING Access to the roof storage space, double glazed window to front aspect, door to a useful storage cupboard with hanging and shelving space, single panelled radiator and doors leading off to...
BEDROOM ONE 13' 5" x 10' 6" (4.09m x 3.2m) Two double glazed windows to rear aspect, single panelled radiator, two good sized fitted double wardrobes, door to the en-suite.
ENSUITE 6' 5" x 6' 5" (1.96m x 1.96m) Opaque double glazed window to rear aspect, tiled floor and walls, chrome towel radiator, low level WC, pedestal wash hand basin, corner shower cubicle having a chrome mixer shower with rainfall style shower head.
BEDROOM TWO 10' 2" x 10' 6" (3.1m x 3.2m) Two double glazed windows to rear aspect and a single panelled radiator.
BEDROOM THREE 12' 1" x 8' 5" maximum (3.68m x 2.57m) Double glazed window to front aspect and a single panelled radiator.
BEDROOM FOUR 9' 2" x 6' 9" (2.79m x 2.06m) Double glazed window to front aspect and a single panelled radiator.
FAMILY BATHROOM 8' 10" x 6' 4" (2.69m x 1.93m) Opaque double glazed window to side aspect, chrome towel radiator, modern tall grey central heating radiator, good sized bath, wash basin with vanity storage drawers beneath, corner shower cubicle having a chrome mixer shower with rainfall style shower head, tiled walls and recessed LED ceiling down lights.
TO THE EXTERIOR The property stands on a good sized plot with a large gated driveway providing ample off road parking and space for a caravan with access to the detached double garage. There is a private rear garden with a paved patio, two lawns, well established laurel rear border, panelled fencing to one side and gated access to the both sides.
DETACHED DOUBLE GARAGE With 2 electric double power points and electrically operated doors.
FIXTURES & FITTINGS: Some items may be available subject to separate negotiation.
SERVICES: We understand that all mains services are connected.
TENURE: We have been informed by the Vendor that the property is FREEHOLD, however we would advise any potential purchaser to verify this through their own Solicitor.
COUNCIL TAX: We understand this property has been placed in Council Tax Band E. (This information is provided from the Council Tax Valuation List Website).
DISCLAIMER: DETAILS HAVE NOT BEEN VERIFIED BY THE OWNERS OF THE PROPERTY AND THEREFORE MAY BE SUBJECT TO CHANGE AND ANY PROSPECTIVE PURCHASER SHOULD VERIFY THESE FACTS BEFORE PROCEEDING FURTHER.
Get In Touch
- Request a Viewing
- Free Valuation
- or call us on: 01827 720777
- Add To Shortlist