
Sold 4 Bed House
Property Details
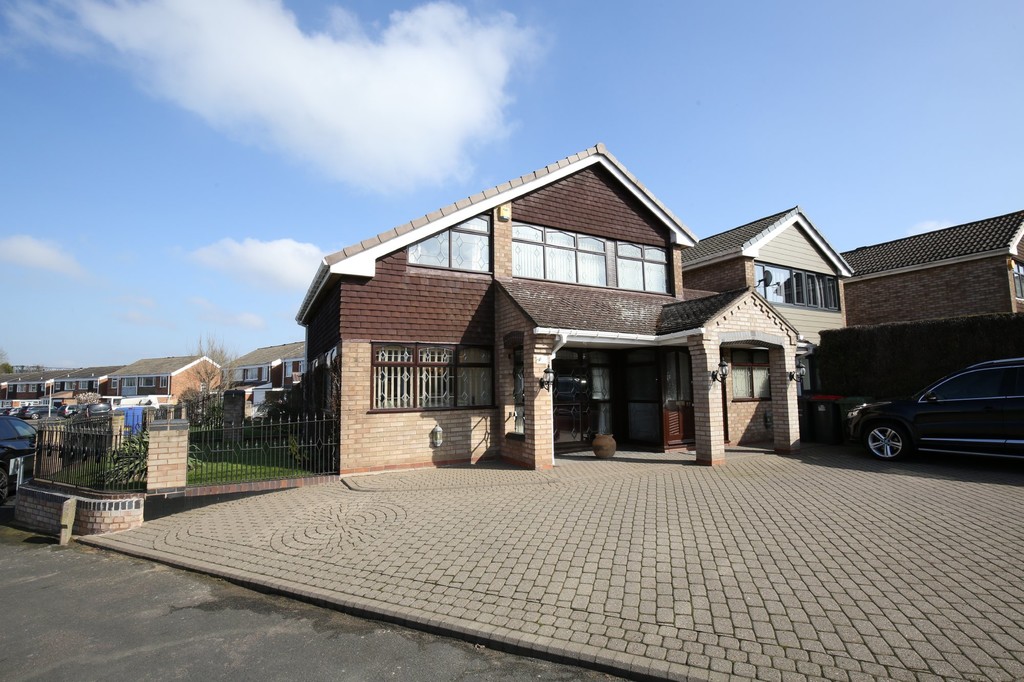
*** SELF-CONTAINED DETACHED ANNEX TO THE REAR - LARGE EXTENDED 3/4 BEDROOM DETACHED FAMILY HOME ***. A very rare opportunity to purchase a large property with the added benefit of a detached annex that also offers the option for a home business (subject to relevant planning consent). Viewing Essential.
This property offers an excellent range of spacious and flexible accommodation that has been highly extended to provide the option of a fourth bedroom to the ground floor with access to a wet room facility. The two storey extension to the side provides a large dining room, ground floor office and a large first floor bedroom. Standing on an end plot one of the main features of this property is the detached annex located to the rear that has recently been completed and also benefits from its own private parking space. Internal viewing is considered essential to appreciate the range of flexible accommodation on offer.
RECEPTION PORCH Having an opaque glazed wooden entrance door, door to a useful cloaks cupboard and a glazed door to the lounge.
LOUNGE 14' 8" x 14' 6" (4.47m x 4.42m) Double glazed window to front aspect, luxury vinyl tile wooden effect flooring, two double panelled radiators, stairs leading off to the first floor landing and a glazed door to the kitchen.
KITCHEN 14' 5" x 13' 4" (4.39m x 4.06m) Double glazed window to rear aspect, tiled floor, tall column style radiator, recessed ceiling down lights, extensive range of fitted base and eye level units, tall unit housing the stainless steel double oven, deep roll edge work surfaces, inset stainless steel 5 ring gas hob with a stainless steel extractor hood above, stainless steel sink, tiled splash backs, large centre island, door to an under stairs storage cupboard and further doors leading off to...
DINING ROOM 18' 3" x 7' 9" (5.56m x 2.36m) Double glazed window to front aspect, two double glazed windows to side aspect, laminated wooden effect flooring, single panelled radiator and a door to...
SIDE LOBBY AREA 5' 9" x 8' 6" maximum (1.75m x 2.59m) Having a side wooden entrance door, tiled floor, wall mounted central heating boiler, Belfast sink and a glazed door to the office.
OFFICE 9' 7" x 8' 4" (2.92m x 2.54m) Double glazed window to side aspect, tiled floor, single panelled radiator, side glazed door to the kitchen, oak glazed door leading to the conservatory.
CONSERVATORY 7' 9" x 8' 7" (2.36m x 2.62m) Having double glazed windows and Canadian oak flooring.
UTILITY ROOM 7' 10" x 7' 3" (2.39m x 2.21m) Tiled floor, two radiators with towel holders, double glazed door leading out to the rear garden, plumbing for a washing machine, further appliance spaces, double eye level unit, recessed ceiling down lights, glass door to the wet room and a glazed door to the ground floor bedroom 4/playroom.
BEDROOM 4/PLAYROOM 17' 3" x 8' 2" (5.26m x 2.49m) Double glazed window to front aspect, single panelled radiator and recessed ceiling down lights.
REFITTED WET ROOM 6' 2" x 4' 3" (1.88m x 1.3m) Recessed LED ceiling down lights, opaque double glazed window to rear aspect, low level WC, pedestal wash hand basin, Bristan electric shower, tiled splash backs and to half height.
FIRST FLOOR LANDING Opaque glazed window to side aspect, door to the airing cupboard, access to the roof storage space, single panelled radiator with towel rail, doors leading off to...
BEDROOM ONE 12' 9" x 8' 7" (3.89m x 2.62m) Double glazed window to front aspect, single panelled radiator and a door to bedroom two.
BEDROOM TWO 19' 2" x 8' 5" (5.84m x 2.57m) Single panelled radiator, double glazed windows to front and rear aspects.
BEDROOM THREE 11' 4" x 8' 7" (3.45m x 2.62m) Double glazed window to rear aspect and a single panelled radiator.
FAMILY BATHROOM 9' 8" x 6' 0" (2.95m x 1.83m) Opaque double glazed window to front aspect, single panelled radiator with towel rail, low level WC, pedestal wash hand basin, high back roll top style bath with a gold effect mixer tap with shower head attachment and also set on matching gold effect claw feet, tiling to half height.
REFITTED SHOWER ROOM 5' 9" x 5' 9" (1.75m x 1.75m) Recessed LED ceiling down lights, opaque double glazed window to rear aspect, chrome towel radiator, low level WC, pedestal wash hand basin, corner tiled shower cubicle having a chrome mixer shower with rainfall style shower head and body jets, tiled walls.
TO THE EXTERIOR The property stands on an end position with a large block paved driveway providing ample off road parking. The rear garden is fully enclosed having a degree of privacy and is mainly laid to lawn with a paved patio area.
DETACHED SELF CONTAINED ANNEX A fantastic addition to this superb home is this newly finished one bedroom annex that could easily be used as a business if required or achieve an extra income as rental property. The annex has been done to an extremely high standard and to a residential specification with modern insulation throughout and double glazed windows.
LOUNGE/KITCHEN 14' 6" x 15' 8" maximum (4.42m x 4.78m) Having a uPVC entrance door, two opaque double glazed windows to side aspect, recessed LED ceiling down lights, two double glazed Velux windows, fitted base and eye level units, wooden work surfaces, stainless steel sink, fridge, door to the shower room and a square opening to the bedroom.
BEDROOM 10' 0" x 10' 0" (3.05m x 3.05m) Opaque double glazed window to front and side aspects.
MODERN SHOWER ROOM 6' 6" x 3' 5" (1.98m x 1.04m) Tiled floor, low level WC, wash basin with vanity storage, tiled shower cubicle having a Triton electric shower, double glazed Velux window.
FIXTURES & FITTINGS: Some items maybe available subject to separate negotiation.
TENURE: We have been informed that the property is FREEHOLD, however we would advise any potential purchaser to verify this through their own Solicitor.
SERVICES: We understand that all mains services are connected.
COUNCIL TAX BAND: D
DISCLAIMER: DETAILS HAVE NOT BEEN VERIFIED BY THE OWNERS OF THE PROPERTY AND THEREFORE MAY BE SUBJECT TO CHANGE AND ANY PROSPECTIVE PURCHASER SHOULD VERIFY THESE FACTS BEFORE PROCEEDING FURTHER.
Get In Touch
- Request a Viewing
- Free Valuation
- or call us on: 01827 720777
- Add To Shortlist