
Let Agreed 3 Bed House

Property Features
- 3 Bedroom Semi Detached
- Large Tandem Driveway
- Full Length Lounge
- Refitted Kitchen / Diner
- Utility Room
- Family Bathroom
- Separate W/C
- Large Enclosed Rear Garden
- Gas Central Heating
- Polesworth School Catchment
Property Details
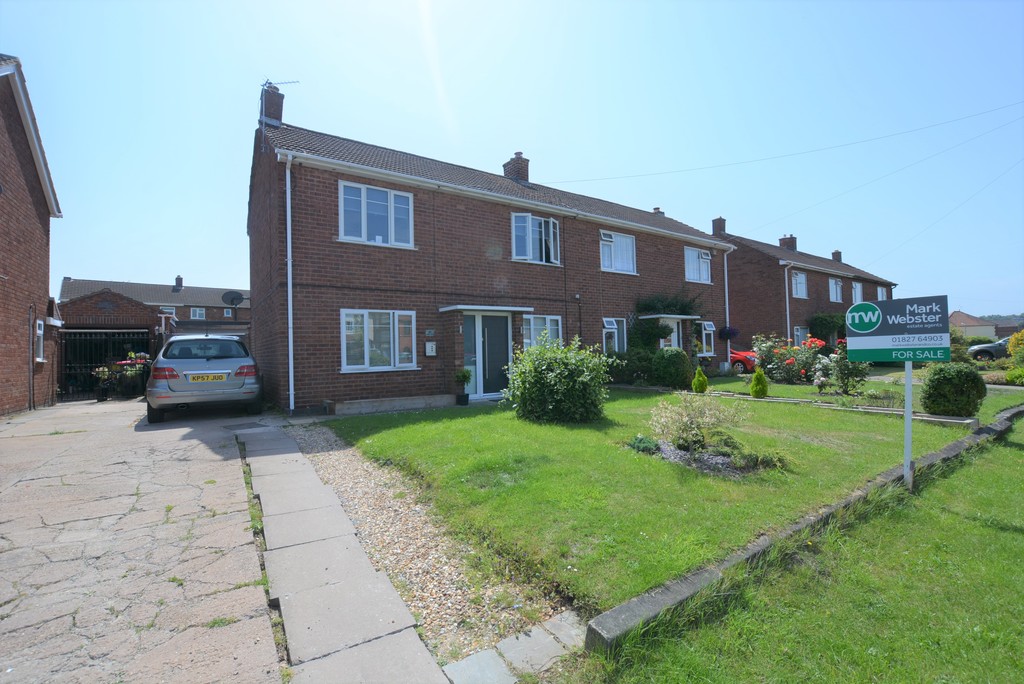
***LARGE TANDEM DRIVEWAY- LARGE MODERN KITCHEN - POLESWORTH VILLAGE LOCATION - 'EXCELLENT' RATED SCHOOLS *** For LET with Mark Webster Lettings is this large 3 bedroom semi detached property in Polesworth. There is a large tandem driveway to the side of the property with gated access to the rear garden. Internally the property comprises of an entrance hall with stairs leading to the first floor, door to a large full length living room with double patio doors to the rear garden. Refitted and much improved kitchen / diner with integrated appliances and utility room. The first floor has 3 large bedrooms, each with storage cupboards. Refitted bathroom and separate W/C. Internal viewing is highly recommended.
No fees apply but a holding deposit of £196 is required to secure this property.
We are part of the Property Ombudsman redress scheme and are NALS and a registered SAFEagent
Reception Hall
Stairs to first floor, radiator, door to;
Lounge - 18'3 x 10'3 (5.60m x 3.10m)
Window to front, radiator, double patio doors to rear garden.
Kitchen Diner - 18'3 x 13'9 (5.60m x 4.20m)
Modern fitted kitchen with matching base and eye level units, 5 ring Electrolux induction hob with extractor fan over, integrated Electrolux fan assisted oven, integrated Zanussi microwave oven, stainless steel sink with Britta mixer tap and single drainer, integrated AEG full size dishwasher, integrated fridge, space for fridge / freezer under stairs, double patio doors to rear garden, door to;
Utility Room
Having window to rear, single sink with mixer tap with single drainer, plumbing for washing machine, space for tumble dryer.
Garage
Up and over door.
First Floor Landing
Access to large storage cupboard, all doors lead off;
Bedroom One - 12'4 x 10'10 (3.80m x 3.30m)
Window to front, radiator, over stairs storage.
Bedroom Two - 11'1 x 10'0 (3.40m x 3.01m)
Window to front, radiator, over stairs storage.
Bedroom Three - 8'11 x 8'3 (2.70m x 2.50m)
Window to rear, radiator, storage cupboard.
Family Bathroom - 5'11 x 5'9 (1.80m x 1.80m)
Window to rear, large deep filled panelled bath with mixer tap with power shower over, radiator, glass pedestal wash hand basin with mixer tap.
W/C
Fitted with a low level flush W/C, pedestal wash hand basin, window to rear.
Exterior:
To the front of the property is a large shaped lawn and tandem driveway leading to a detached single garage. The large rear garden is enclosed with a decking area, shaped lawn and boundary fencing.
No fees apply but a holding deposit of £196 is required to secure this property.
We are part of the Property Ombudsman redress scheme and are NALS and a registered SAFEagent
Get In Touch
- Request a Viewing
- Free Valuation
- or call us on: 01827 720777
- Add To Shortlist