
Sold 2 Bed House
Property Details
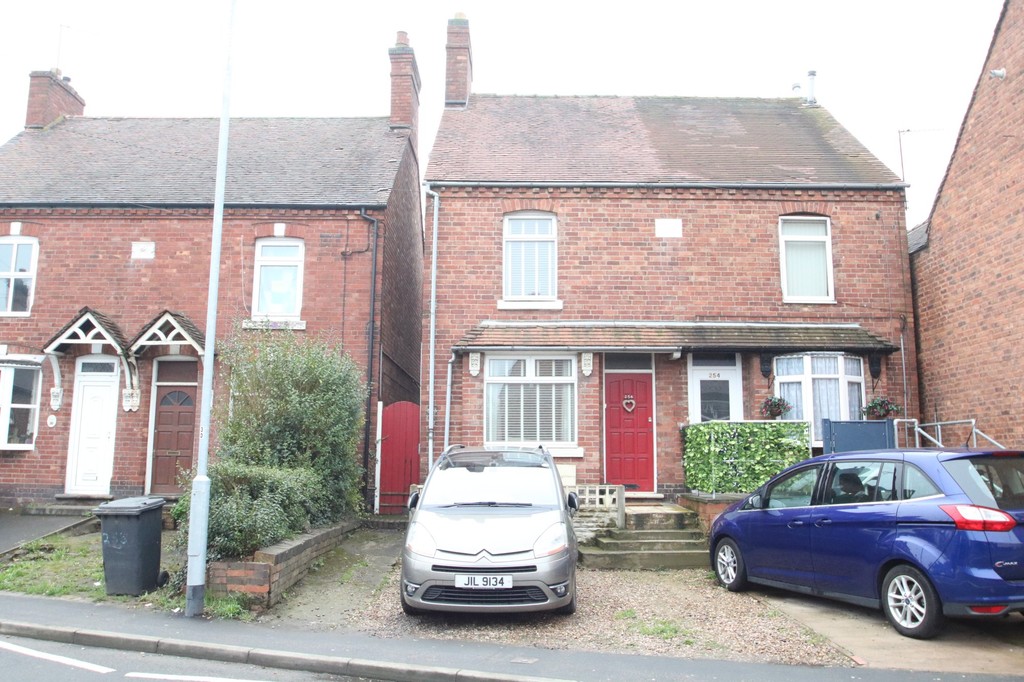
***2 BEDROOMS PLUS BOX ROOM/NURSERY - CONVERTED ATTIC ROOM - REFITTED BATHROOM***. For sale with MARK WEBSTER estate agents is this delightful traditional semi detached home offering good sized accommodation briefly comprising: Lounge, dining room, kitchen, useful store room/utility, landing, two bedrooms, box room/nursery, refitted bathroom, converted attic room, off road parking and rear garden. Early viewing is highly recommended.
LOUNGE 12' 6" x 12' 9" (3.81m x 3.89m) Having a wooden entrance door, laminated wooden effect flooring, single panelled radiator, stunning feature bricked fireplace with inset grate and beamed mantle, glazed door to the dining room.
DINING ROOM 12' 6" x 10' 0" (3.81m x 3.05m) Double glazed window to rear aspect, single panelled radiator, door to an under stairs storage cupboard, feature cast iron fireplace and square opening to the kitchen.
KITCHEN 13' 7" x 7' 10" (4.14m x 2.39m) Double glazed window to side aspect, tiled floor, side wooden entrance door, fitted base and eye level units, wooden effect roll edge work surfaces, inset electric oven and gas hob with extractor hood above, stainless steel sink, appliance space, tiling to splash back areas and opening to the useful store room/utility.
STORE ROOM/UTILITY 10' 8" x 4' 6" (3.25m x 1.37m) Double glazed window to side aspect, plumbing for a washing machine, further appliance spaces and single panelled radiator.
FIRST FLOOR LANDING Doors leading off to...
BEDROOM ONE 12' 6" x 11' 10" (3.81m x 3.61m) Double glazed window to front aspect, single panelled radiator and feature cast iron fireplace.
BEDROOM TWO 9' 10" x 9' 6" (3m x 2.9m) Double glazed window to rear aspect, single panelled radiator and steps leading off to the converted attic room.
BOX ROOM/NURSERY 7' 9" x 4' 8" (2.36m x 1.42m) Double panelled radiator and opaque double glazed window to side aspect.
REFITTED BATHROOM 7' 9" x 5' 6" (2.36m x 1.68m) Opaque double glazed window to rear aspect, door to the airing cupboard housing the combination central heating boiler, low level WC, wash basin set in useful vanity storage unit, shorter style panelled bath with chrome effect mixer shower having a rainfall style shower head, tiling to splash back areas and chrome towel radiator.
CONVERTED ATTIC ROOM 17' 2" x 12' 6" (5.23m x 3.81m) (Not all of useable head height due to sloping ceilings) Feature exposed bricked chimney breast, double panelled radiator, power and light.
TO THE EXTERIOR To the front of the property there is a driveway providing off road parking with a side shared pedestrian gated access leading to the rear garden. The rear garden has a pebbled patio area with a rear lawn having a picket fence with centre gate.
FIXTURES & FITTINGS: Some items maybe available subject to separate negotiation.
SERVICES: We understand that all mains services are connected.
TENURE: We have been informed that all mains services are connected.
Get In Touch
- Request a Viewing
- Free Valuation
- or call us on: 01827 720777
- Add To Shortlist