
Sold STC 3 Bed House
Property Details
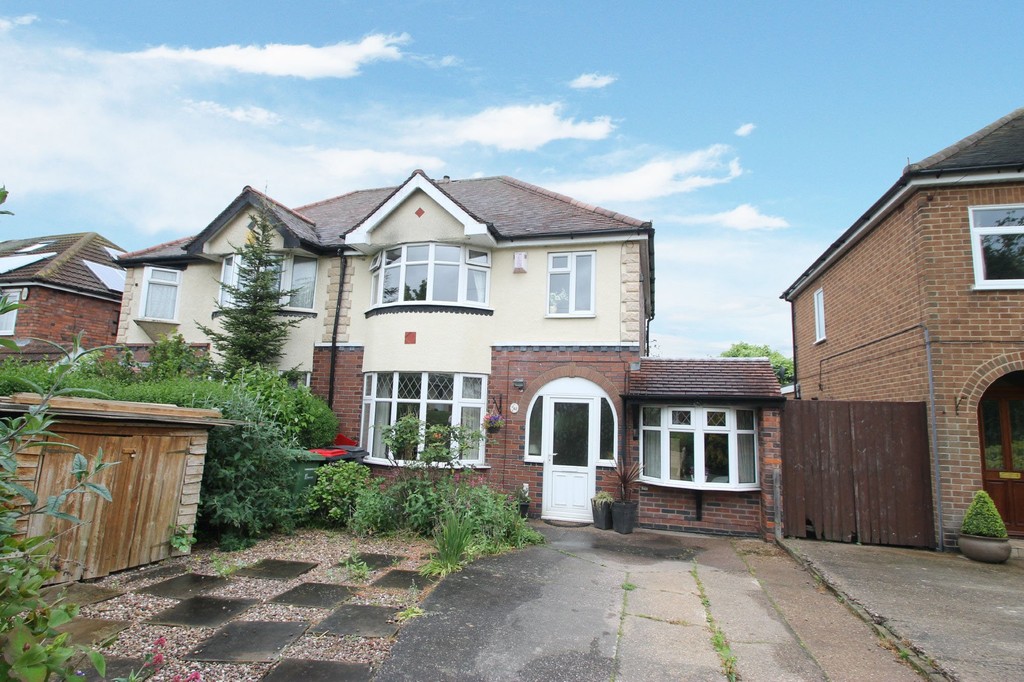
***SET IN THE POPULAR VILLAGE OF KINGSBURY- 3 RECEPTION ROOMS - CONSERVATORY*** Mark Webster is delighted to offer for sale this stunning three bedroom extended semi detached family home close to excellent schools and set in the heart of Kingsbury village.The property briefly comprises of lounge,separate dining room, study/4th bedroom fitted kitchen, downstairs shower room, conservatory, three bedrooms, refitted shower room, beautiful rear garden, double glazed and centrally heated both where specified. View now to avoid disappointment.
Mark Webster is delighted to offer for sale this stunning three bedroomed extended semi detached family home close to excellent schools and set in the heart of Kingsbury village. The property briefly comprises of lounge, dining room, study/4th bedroom fitted kitchen, downstairs shower room, conservatory, three bedrooms, refitted shower room, beautiful rear garden, double glazed and centrally heated both where specified. View now to avoid disappointment.
Entrance Via Double glazed door leading to
Hallway
Having stairs to leading to first floor, under stairs storage area, tiled flooring and doors leading to:
Study: 6'2" x 11'11"
Double glazing bay window to front, central heating radiator.
Dining Room 11'5'' x 12'11''
Having bay window to front elevation, central heating radiator, coving to ceiling.
Kitchen 13'0'' max x 8'9'' min x 12'9'' max x 5'9'' min ( L shaped )
Being fitted with wall and base units with roll top work surfaces, stainless steel gas hob and electric double oven, over head extraction canopy, integrated dishwasher, double glazed window to rear and velux window, central heating radiator, tiled flooring and archway leading to
Utility area 7'6'' x 2'10''
Having plumbing for washing machine and space for tumble dryer, double glazed door to rear garden and further door leading to
Shower room
Having shower cubicle with electric shower, low level flush unit, hand wash basin, heated towel rail and double glazed window to rear elevation.
Lounge 16'10'' x 11'6''
Having feature fire surround with tiled hearth, central heating radiator and double glazed sliding patio doors to
Conservatory 10'8 x 10'2''
Double glazed windows to rear and side elevation, double glazed French doors to rear garden, central heating radiator and tiled flooring.
First Floor Landing
Double glazed window to side elevation, loft access and doors leading to
Bedroom One 13'7 x 11'6''
Double glazed window to front elevation and central heating radiator.
Bedroom Two 11'8 x 10'9
Double glazed window to rear elevation further built in cupboard and central heating radiator.
Bedroom Three 7'8'' x 5'11
Double glazed window to front elevation and central heating.
Shower Room 6'5'' x 5'5''
Having corner shower cubicle with power shower, vanity unit with sink, low level flush unit, chrome heated towel rail, double glazed window to rear elevation.
Rear Garden
Having stoned patio area with mature shrubs and borders with lawn and further paved patio, outside tap, wooden shed.
Frontage
Driveway with further stoned area with shrubs and borders.
FIXTURES AND FITTINGS: Some items may be available subject to separate negotiation
SERVICES: We understand that all mains services are connected.
TENURE: We have been informed by the vendor that the property is freehold, however we would recommend that any prospective purchaser should verify this through their solicitor.
Get In Touch
- Request a Viewing
- Free Valuation
- or call us on: 01827 720777
- Add To Shortlist