
For Sale 4 Bed House





















Property Features
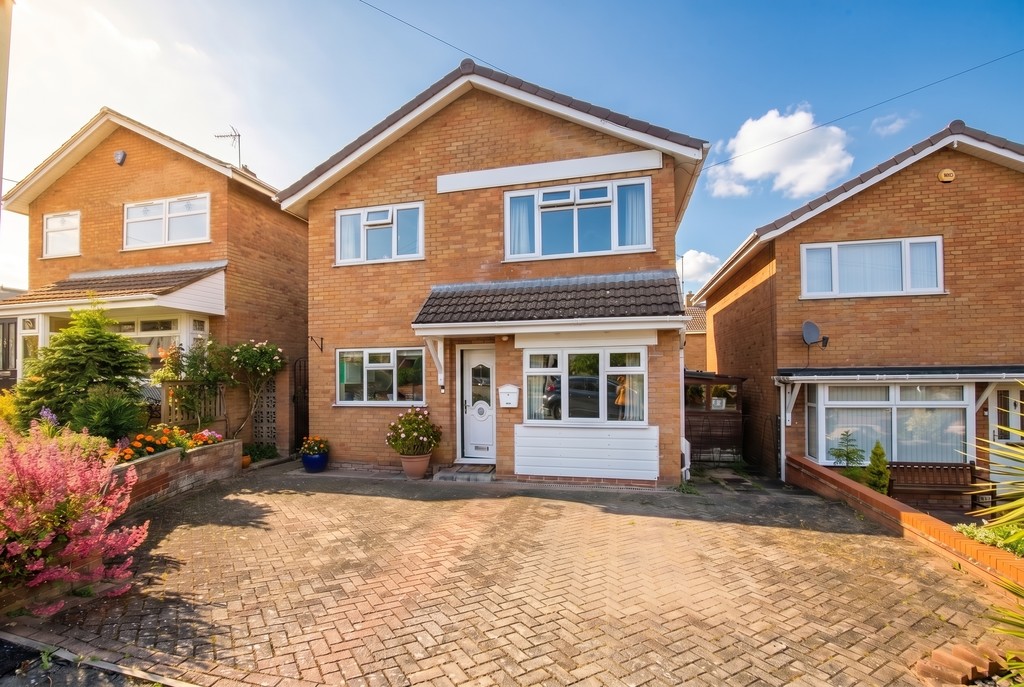
- FOUR BEDROOM DETACHED HOME
- EXCELLENTLY SITUATED
- WELL PRESENTED THROUGHOUT
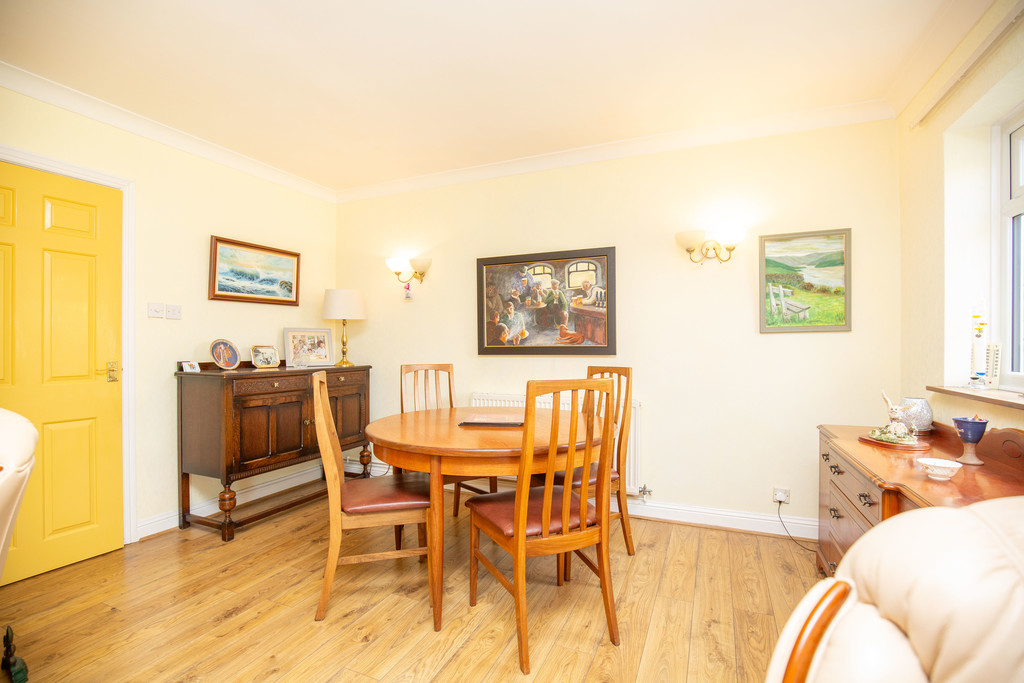
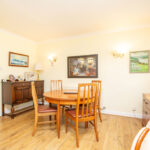
- SPACIOUS LOUNGE/DINER
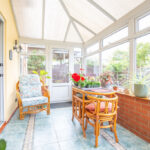
- BRIGHT CONSERVATORY
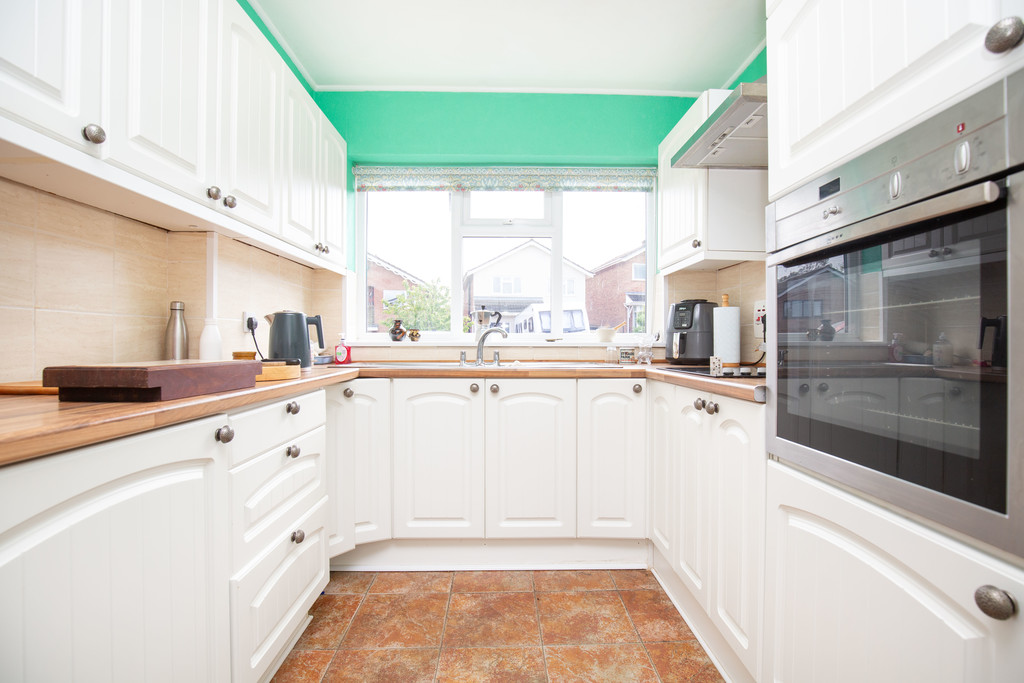
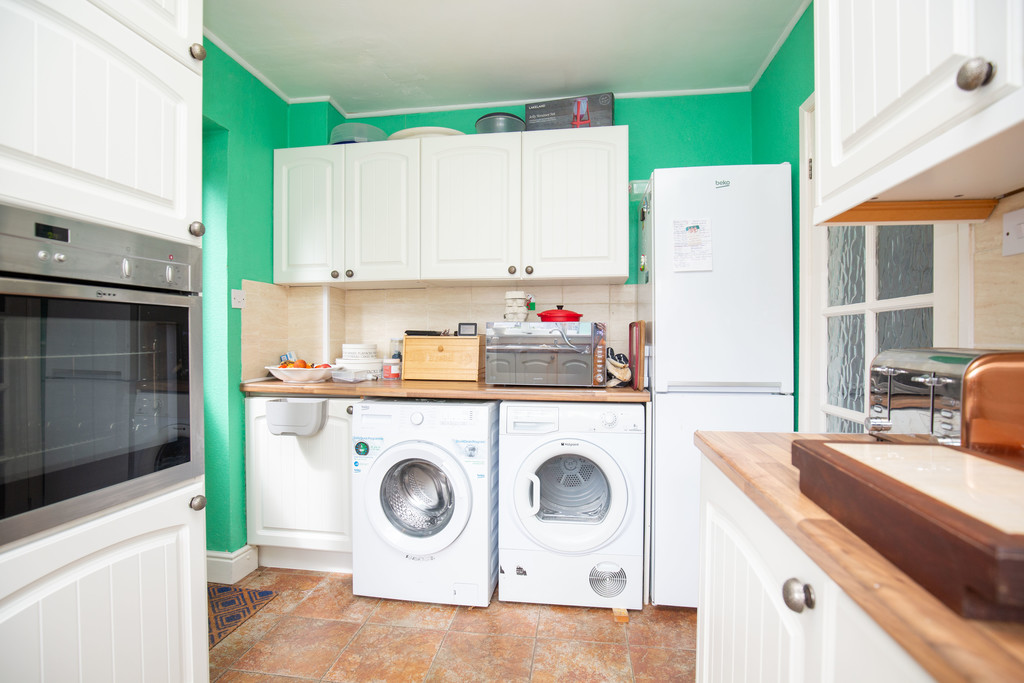
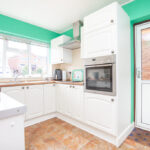
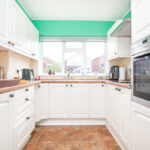
- FITTED KITCHEN
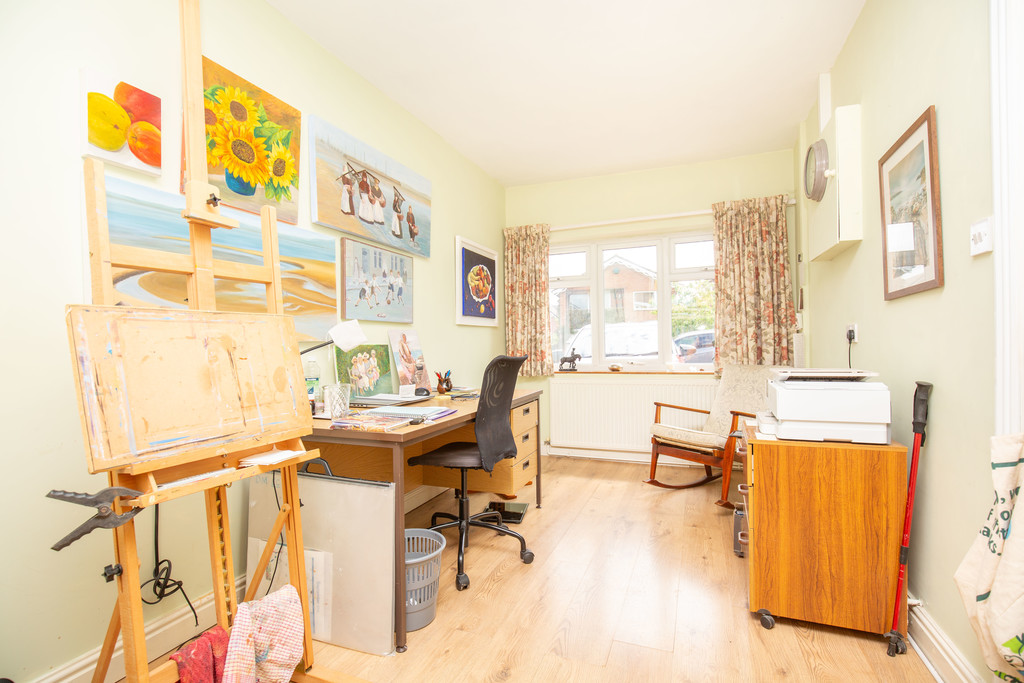
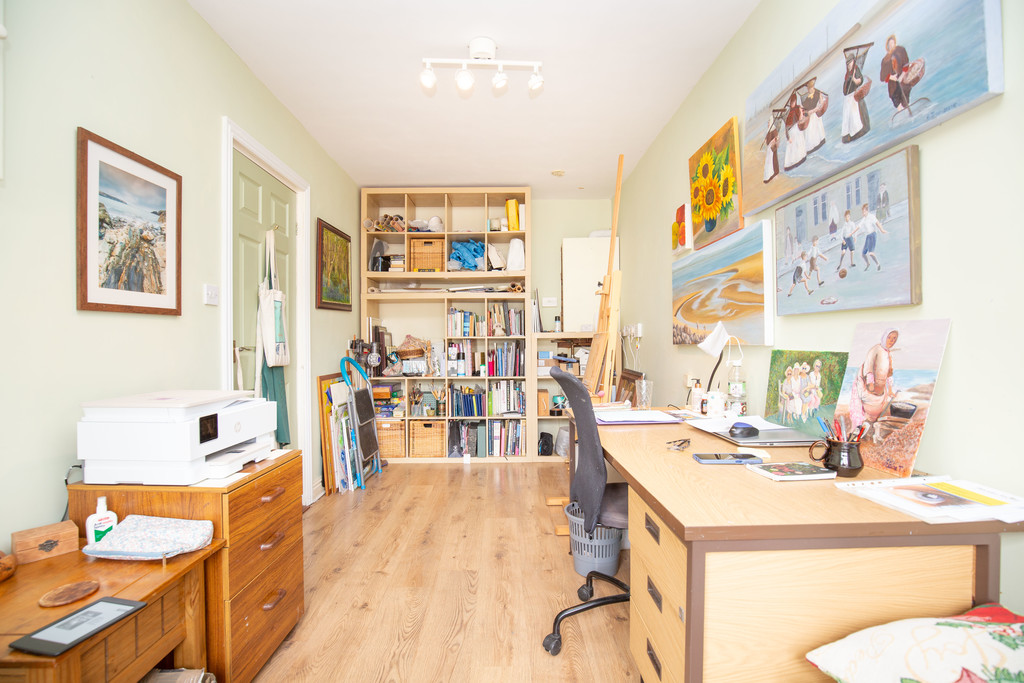
- VERSATILE CONVERTED GARAGE
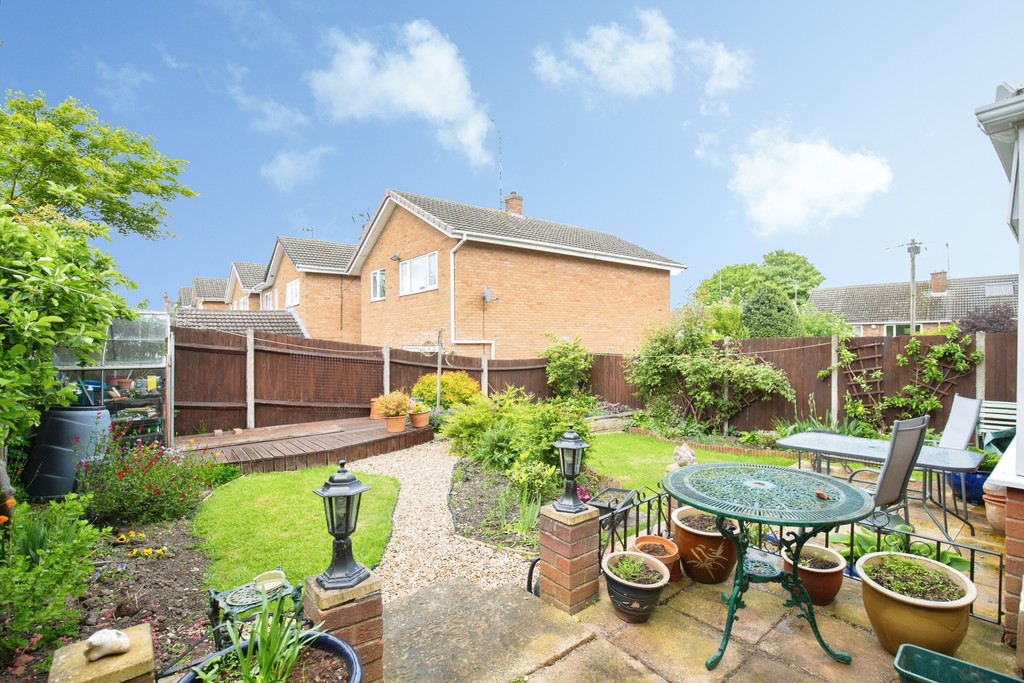
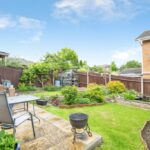
- BEAUTIFULLY PRESENTED REAR GARDEN
- BLOCK PAVED DRIVEWAY
- VIEWING IS ESSENTIAL
Property Details
*** FOUR BEDROOM DETACHED HOME - POPULAR LOCATION - CLOSE TO LOCAL SCHOOLS ***. For sale with MARK WEBSTER estate agents is this well presented family home briefly comprising: hall, guest WC, kitchen, study/snug, lounge/diner, conservatory, four bedrooms and shower room. Lovely rear garden and driveway parking.
For sale with Mark Webster estate agents is this well presented four bedroom detached family home situated within the popular village of Polesworth. Offering spacious and versatile accommodation throughout, the property is ideally suited to family living and occupies an excellent position with a good sized block paved driveway to the front and a beautifully maintained rear garden.
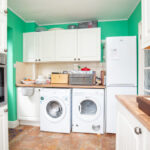
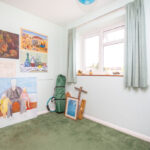
Internally the accommodation briefly comprises a welcoming entrance hall, guest WC, fitted kitchen with 'Neff' single oven, electric hob and various appliance spaces. There is a useful converted garage currently utilised as an art room, which would also make an excellent snug, playroom or home office.
To the rear of the property is a spacious lounge/diner providing ample room for both seating and dining furniture, creating an ideal family and entertaining space. Sliding doors lead through into the bright conservatory which enjoys pleasant views over the rear garden and offers an additional reception area to enjoy throughout the year.
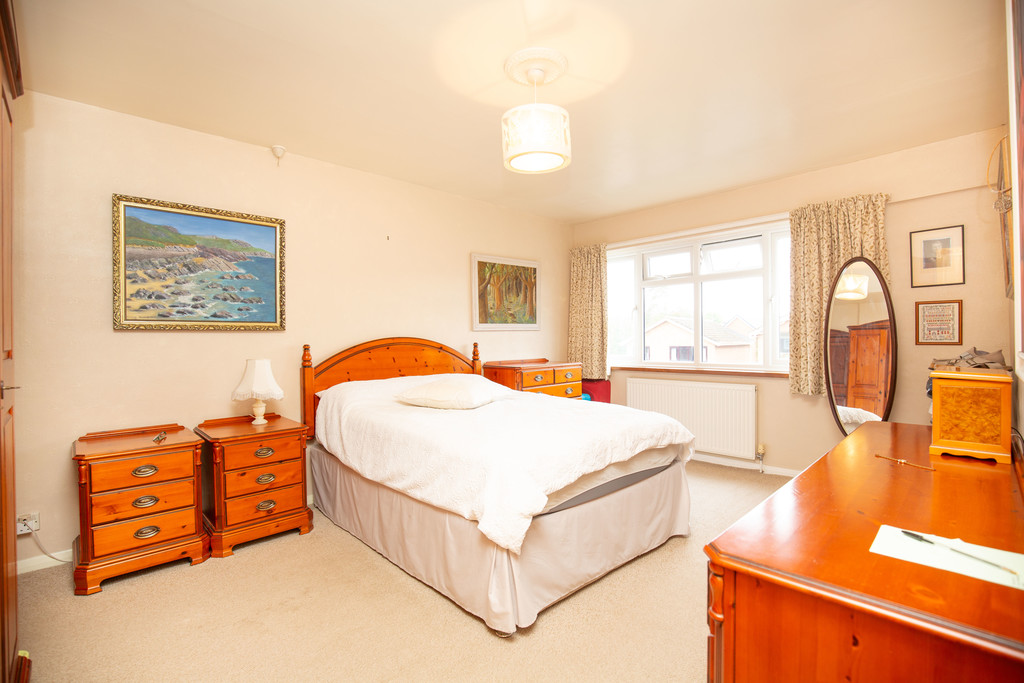
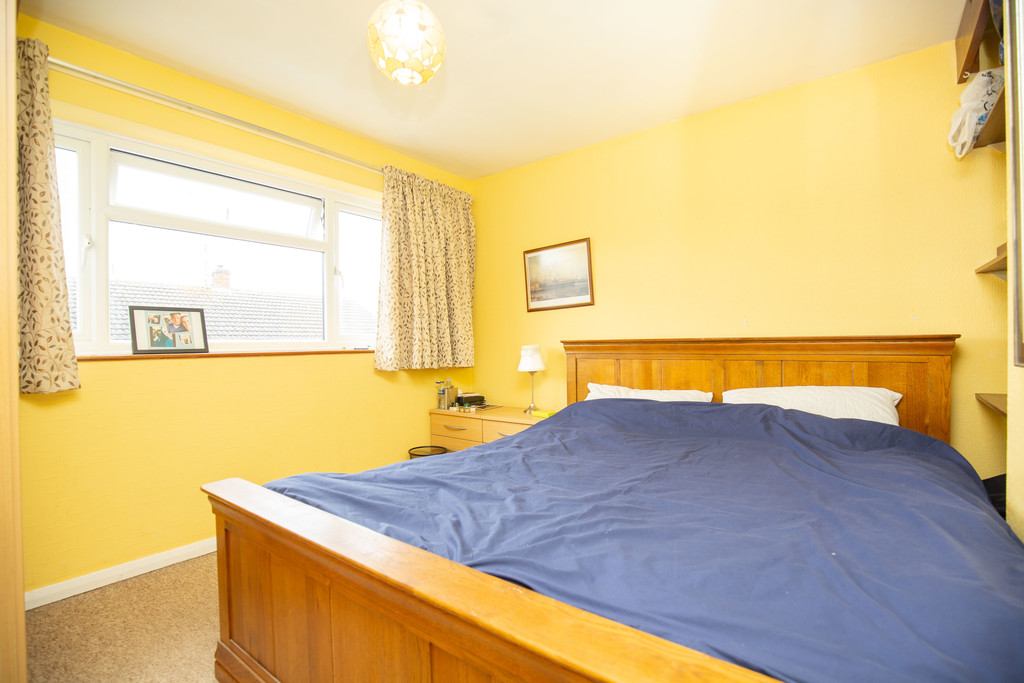
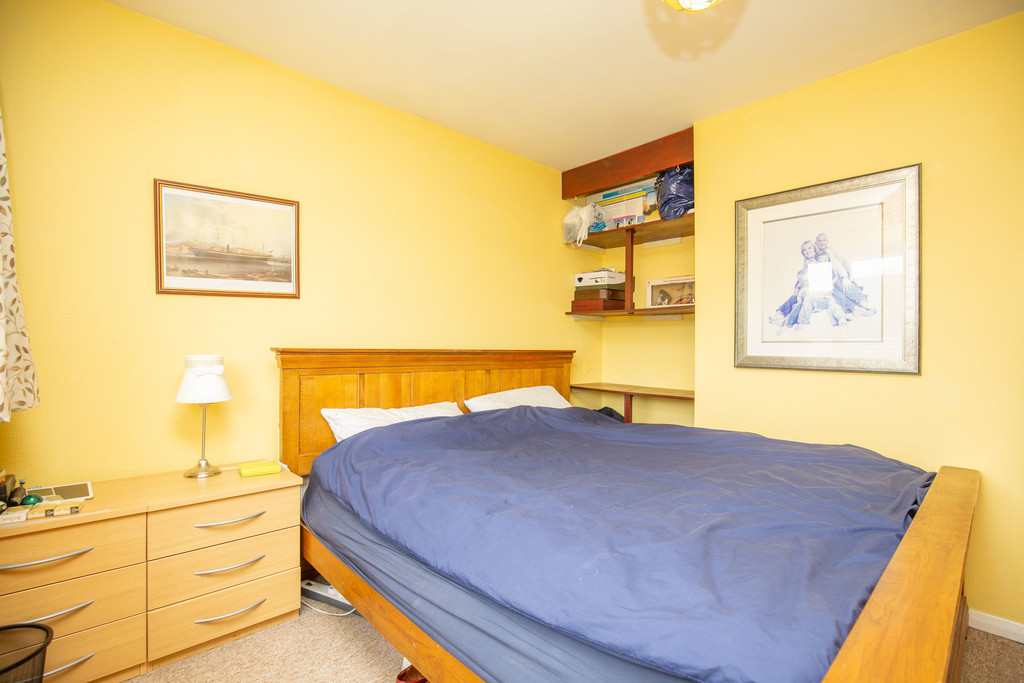
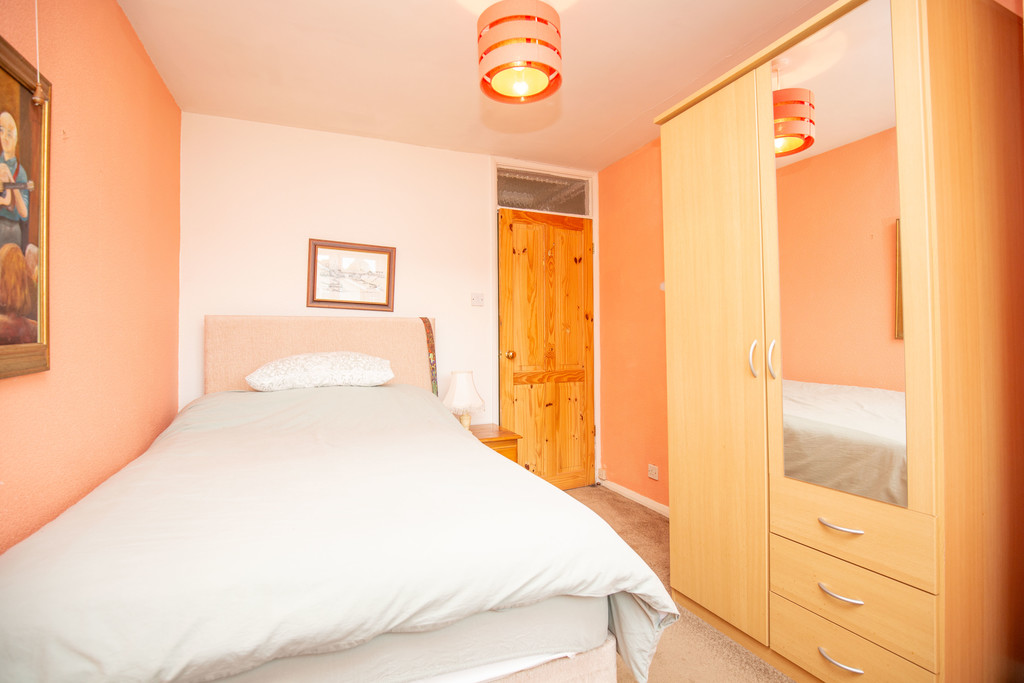
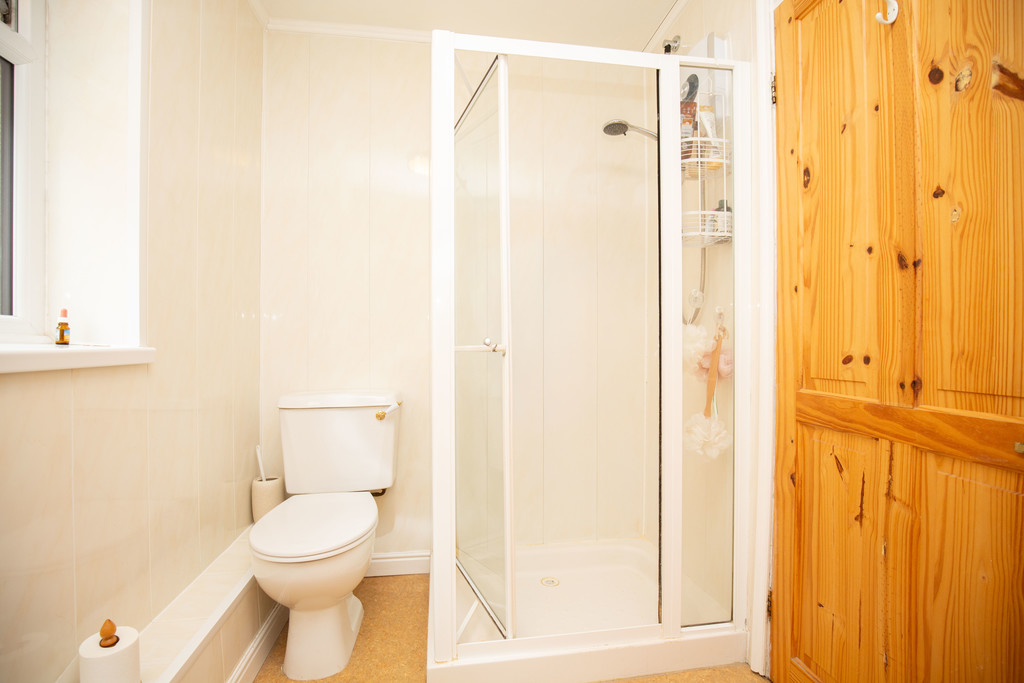
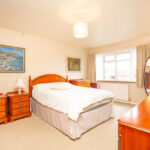
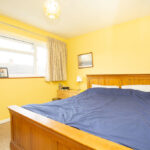
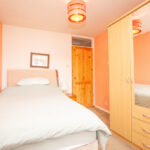
To the first floor there are four bedrooms including two well proportioned double bedrooms and two comfortable single bedrooms together with a spacious shower room and useful storage space.
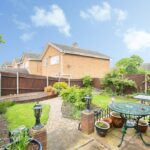
Externally, the rear garden has been attractively landscaped with lawn, planted borders, patio seating areas and decking, creating a lovely outdoor space perfect for relaxing or entertaining during the warmer months.
Polesworth is a popular village location offering a range of everyday amenities together with excellent access to nearby towns and commuter routes. The area is well regarded for its strong community feel, local schooling and nearby countryside walks, making it an appealing location for families, professionals and downsizers alike.
KITCHEN 11' 9" x 7' 9" (3.58m x 2.36m)
CONVERTED GARAGE 16' 5" x 7' 7" (5m x 2.31m)
GUEST WC 2' 10" x 4' 4" (0.86m x 1.32m)
LOUNGE/DINER 12' 9" x 19' 8" (3.89m x 5.99m)
CONSERVATORY 7' 5" x 13' 2" (2.26m x 4.01m)
BEDROOM ONE 15' 7" x 10' 8" (4.75m x 3.25m)
BEDROOM TWO 11' 3" x 10' 8" into recess(3.43m x 3.25m)
BEDROOM THREE 11' 0" x 8' 7" maximum (3.35m x 2.62m)
BEDROOM FOUR 7' 9" x 8' 7" maximum (2.36m x 2.62m) (6' 3" x 5' 6" minimum)
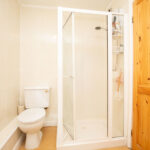
SHOWER ROOM 8' 10" x 5' 5" (2.69m x 1.65m)
FIXTURES & FITTINGS: Some items maybe available subject to separate negotiation.
SERVICES: We understand that all mains services are connected.
TENURE: We have been informed that the property is FREEHOLD, however we would advise any potential purchaser to verify this through their own Solicitor.
COUNCIL TAX: We understand this property has been placed in Council Tax Band D. (This information is provided from the Council Tax Valuation List Website).
DISCLAIMER: DETAILS HAVE NOT BEEN VERIFIED BY THE OWNERS OF THE PROPERTY AND THEREFORE MAY BE SUBJECT TO CHANGE AND ANY PROSPECTIVE PURCHASER SHOULD VERIFY THESE FACTS BEFORE PROCEEDING FURTHER. ANY IMAGES ARE FOR SOLELY FOR ILLUSTRATIVE PURPOSES.
Get In Touch
- Request a Viewing
- Free Valuation
- or call us on: 01827 720777
- Add To Shortlist
